Most plans for 2 bhk interior design go wrong for one reason: the work is ordered by taste instead of by trade. A flat with two bedrooms, a hall and a kitchen has little spare wall and almost no spare floor, so a wrong sequence means broken tiles, re-cut wardrobes and ceiling work done twice.
This plan follows the order a Chennai flat is actually finished in: decisions first, then civil and electrical work, then the ceiling, then furniture, then paint. Skip the generic 2bhk interior design ideas and use the sections below as a checklist, room by room.
What Should You Decide Before Any Work Starts on a 2 BHK Flat?
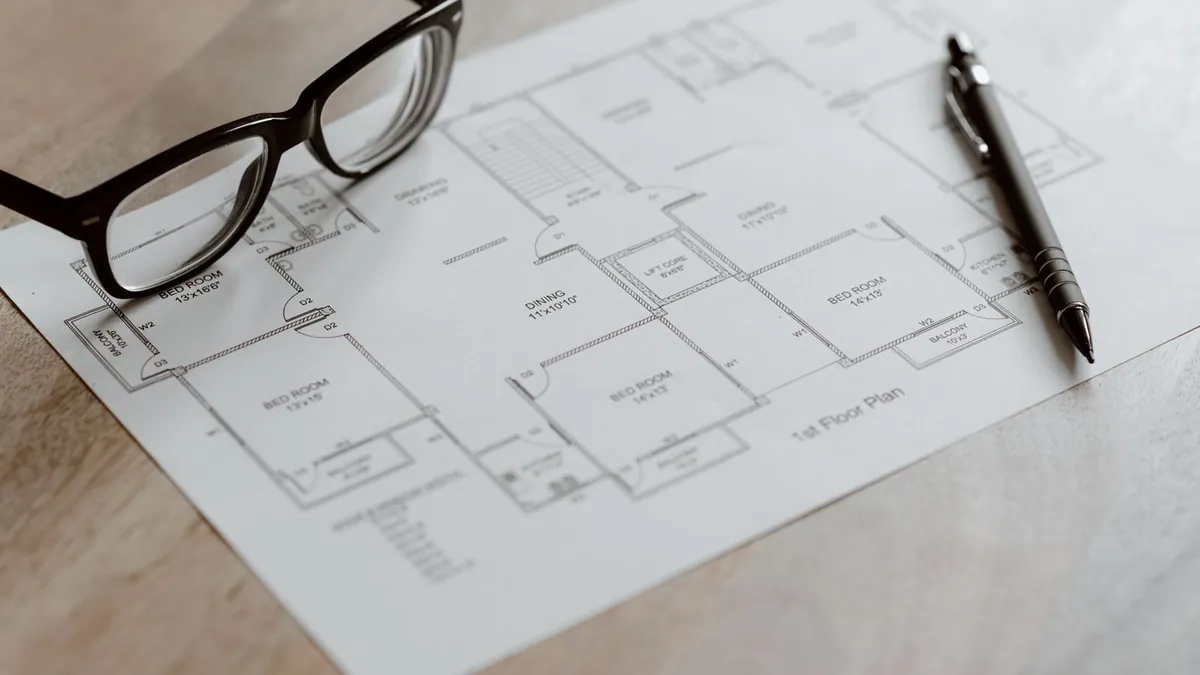
Spend the first week on paper. Interior design for 2 bhk flat projects stays on budget when these choices are made before a single tile is touched, because they cost nothing to change on paper and a lot to change on site.
- Measure every room, window, door swing and beam, and mark the AC outdoor unit position and the main distribution board.
- Fix who uses which room: the master bedroom, the second bedroom (child, parent, guest or study) and whether the hall also holds a dining table.
- List what must be stored: clothes, kitchen vessels, shoes, documents, luggage and pooja items. Storage size follows this list.
- Set one budget with a reserve for changes on site, and split the list into custom work (kitchen, wardrobes, TV unit) and loose purchases (sofa, beds, dining table).
- Ask your apartment association about working hours, lift use and rules on drilling and debris before the contractor starts.
In What Order Should the Rooms and Trades Be Done?
Each trade covers or depends on the one before it, so the order matters more than the room. The rooms themselves run in parallel once the points are fixed.
- Moving a switch, a socket or an AC point after the walls are finished means cutting finished surfaces.
- Anything built to a measurement (kitchen units, wardrobes) waits until the walls and ceiling are final.
- Paint comes late so that furniture fitting does not scar it.
| Stage | Work | Why it comes here |
|---|---|---|
| 1 | Measurement and 3D design | Every later decision needs exact sizes |
| 2 | Civil work, waterproofing, tiling | Wet areas are sealed before anything is fixed on top |
| 3 | Electrical, plumbing and AC points | Points are easy to move on a bare wall |
| 4 | False ceiling and lighting | Hides AC pipes, wiring and beams before paint |
| 5 | Modular kitchen, wardrobes, TV unit | Built to final measurements |
| 6 | Painting | Done after furniture work so it stays clean |
| 7 | Fittings, cleanup and handover | Snag list is closed before you move in |
How Do You Plan the Hall So It Handles Living and Dining?
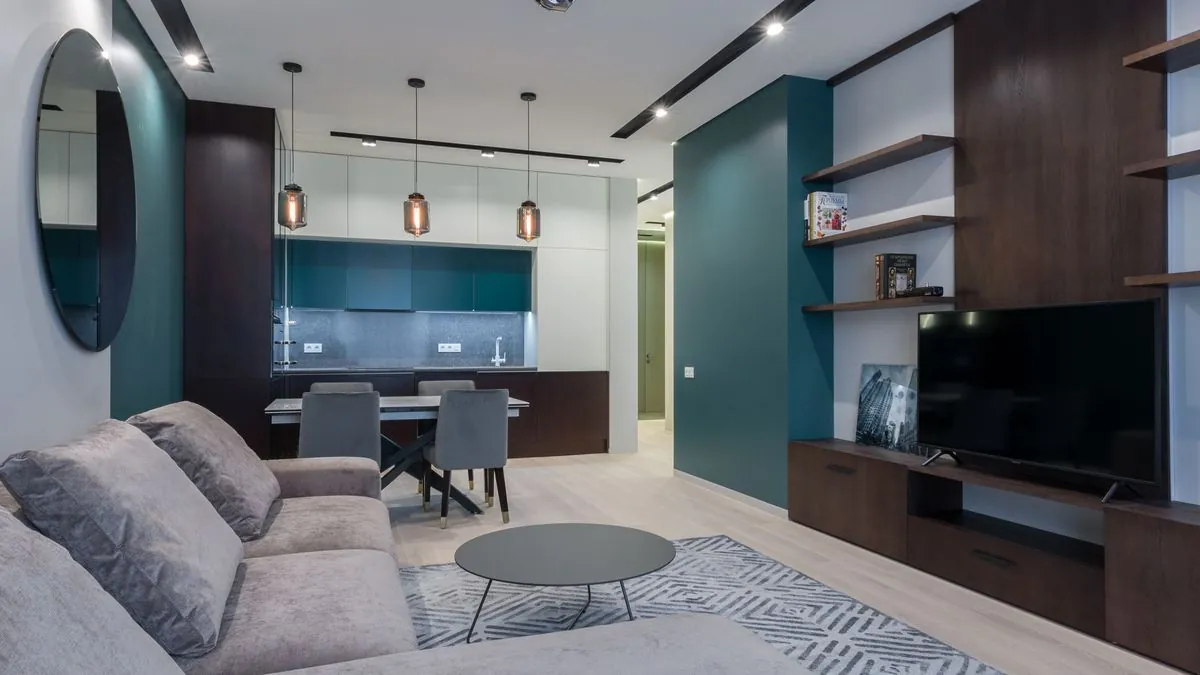
In most 2 BHK flats the hall carries the sofa, the TV unit and a dining table in one room. Clear zoning matters more than any single piece of furniture.
- Place the dining table first, because it is the hardest piece to move later. A wall-attached or foldable table frees floor space in a small hall.
- Treat the TV wall as storage: closed base units, open shelves above and concealed wiring. Living room 2 bhk flat interior design works best when this one wall does most of the storage work.
- Keep a clear walking line from the entrance door to the bedroom passage, and size the sofa and rug so they do not break it.
- Use the false ceiling to create lighting zones: warm light over the seating, brighter light over the dining table and a separate switch for each.
- When you browse 2 bhk flat interior design photos, compare the room size before copying a layout, because a design made for a larger hall will crowd yours.
For finishes and layouts in this room, see our page on living room interior designers in Chennai.
What Makes a 2 BHK Kitchen Work in Chennai's Humid Climate?
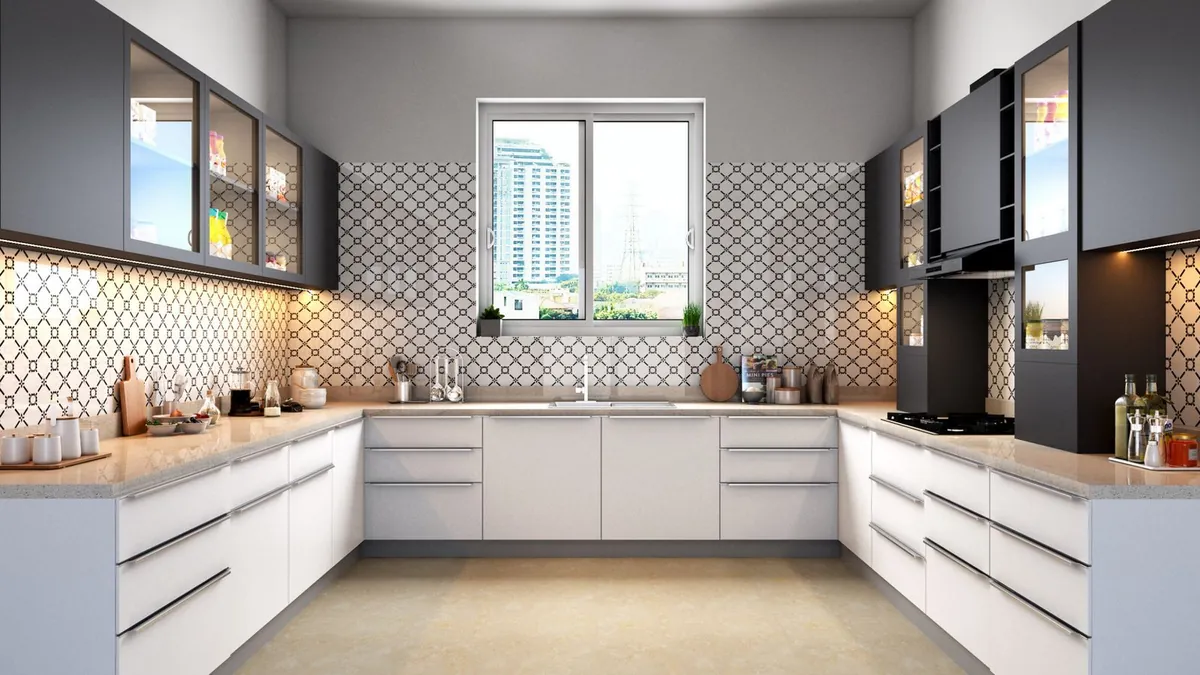
The kitchen takes heat, steam and water every day, so the board you choose matters as much as the layout. Humid coastal air is hard on material that is not made for moisture.
- Plan the work triangle between the sink, hob and fridge first, then place the oven and pantry around it.
- Use marine ply or HDHMR for the carcass. The Bureau of Indian Standards covers marine plywood in IS 710:2010, which requires test pieces to sit in boiling water for 72 hours before glue strength is measured.
- Ask for the board grade and the standard it meets to be written on the quote, not just the brand name.
- Keep joints to a minimum near the sink and seal every cut edge.
- Fix the chimney or exhaust duct route during the electrical stage, not after the units are fitted.
Our modular kitchen interiors are planned around the fridge, oven and pantry, with soft-close hardware as standard fittings.
How Should the Two Bedrooms Be Planned Differently?
The master bedroom and the second bedroom rarely need the same thing. Decide the second room's job before the wardrobe is designed.
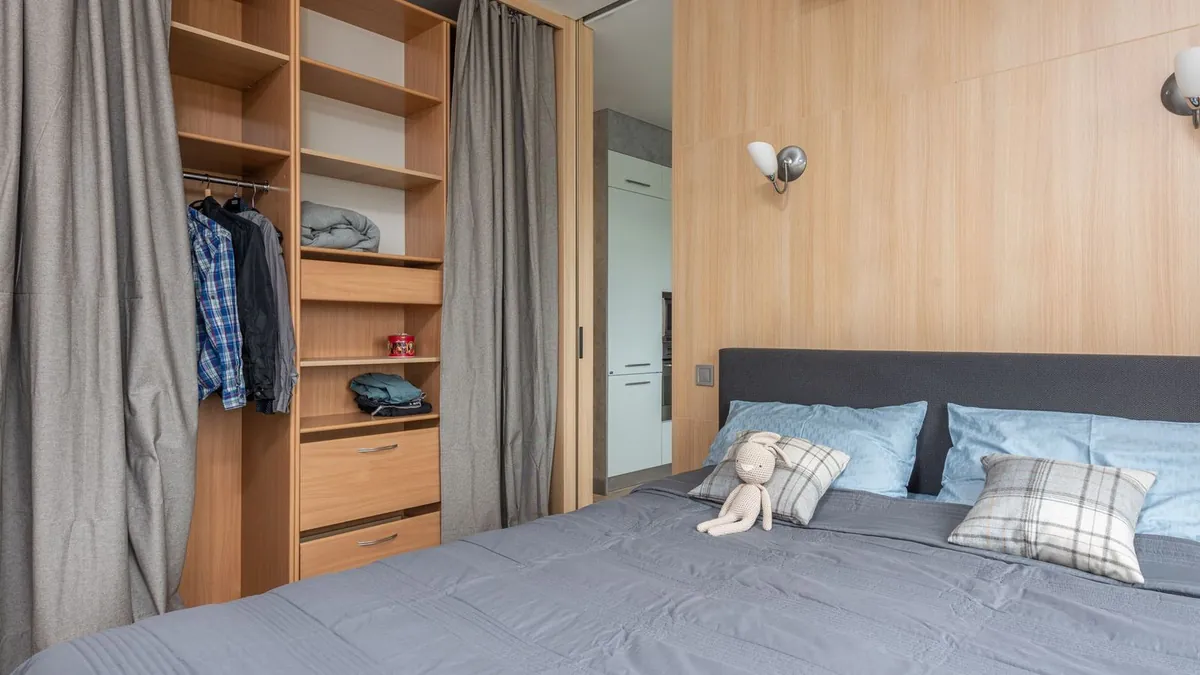
- In the master bedroom, the bed wall, the wardrobe wall and the AC position decide each other. Keep the headboard out of the direct airflow where the room allows.
- Give the second room a job list: child's room, guest room, parents' room or study. A storage bed with a fold-away desk is the kind of 2 bhk furniture design that lets one small room do two things.
- Choose sliding wardrobe doors where the room is narrow, and openable doors where you want full access. Plan the inside for hanging lengths, drawers and shoes.
- Keep the door swing, the bed and the wardrobe from fighting for the same floor. A good 2 bhk bedroom design leaves one clear path from the door to every unit.
- Put switches at the bed on both sides, and give the ceiling light a separate dimmable circuit.
See how we plan storage and beds on our page for bedroom interior designers in Chennai.
What Should Be Fixed Early in the Electrical and Ceiling Plan?
Electrical and ceiling decisions are the hardest to undo once the walls are finished. Fix these while the walls are still bare.
- Count the points per room for every device: fans, AC, TV, router, chimney, washing machine, geyser and inverter.
- Place each AC indoor unit and route the pipes before the false ceiling closes. A ceiling can hide AC pipes, wiring and beams, and it should leave a small service access near each unit.
- Choose fans before the points are final. A March 2023 Consumer VOICE report puts BLDC fans at about 25 to 35 watts against 50 to 80 watts for regular ones.
- Check the star label before you buy: ceiling fans are among the appliances listed under the BEE Standards and Labeling programme.
Where Do the Utility Area, Bathrooms and Entrance Fit In?
These small zones decide how the flat feels day to day. They are also where leaks and clutter start.
- For the utility or wash area, plan the washing machine inlet, outlet and drain, a drying rack or ceiling hanger and a ventilated cupboard for cleaning supplies. Clothes dry indoors in the monsoon, so ventilation matters.
- In bathrooms, waterproof the floor and lower walls before tiling, and choose matt textured floor tiles.
- At the entrance, fit a shoe cabinet with ventilation slats, a mirror and a small console for keys.
- Decide the pooja unit position early if you want one, because it affects the wall and the electrical point.
How Does Style Well Plan a 2 BHK Project From First Visit to Handover?
On every 2 BHK interior design project Style Well follows the same seven steps, whether the brief is a full fit-out or a few rooms. A 2bhk home interior design brief is scoped, drawn and priced before work begins.
- Free consultation and site visit to understand the brief.
- Site measurement across every room.
- 3D design, so you see each room before you pay.
- Fixed quote that locks material, scope and timeline in writing.
- Material procurement, which starts only after the design is approved.
- Site execution by one team across civil, electrical, plumbing, ceiling, paint and modular work.
- Handover with snag fixing, cleanup and return of the keys.
Our team makes furniture in-house, so wardrobes and kitchen units are built to the measurements taken in step 2. For one team and one contract across the whole flat, read about our turnkey interior designers in Chennai, or request a free estimate.
Which Mistakes Cost the Most in a 2 BHK Flat?
In our projects, most overruns come from changes made late, not from the first plan. These are the ones to avoid.
- Moving electrical points after the walls and ceiling are finished.
- Buying loose furniture before the storage plan exists.
- Copying 2bhk flat interior design ideas from a larger home without checking your room sizes.
- Choosing finishes before deciding where the pipes, wires and AC units go.
- Approving work without scope, price and timeline in writing.
Frequently asked questions
How long does a 2 BHK interior project take?
It depends on how much is custom work and how many trades the flat needs. Ask for the timeline to be written into the quote before work starts. Style Well locks the timeline at the fixed quote stage, so you know the handover plan up front.
Which rooms should you finish first in a 2 BHK flat?
Start with the work that is built in and hard to change later: the kitchen, the wardrobes and the ceiling and electrical plan. Loose furniture such as the sofa and dining table can follow once the built-in work is complete. The rooms themselves run in parallel after the electrical points are fixed.
What is the difference between modular and carpenter-made furniture?
Modular units are planned as standard-sized modules and then fitted on site, while carpenter-made furniture is cut and assembled in the flat. Modular work suits kitchens and wardrobes where fittings and sizes repeat. Custom carpentry suits odd corners and one-off pieces.
How do you make a small 2 BHK feel larger?
Use light wall colours, carry storage up to the ceiling and keep loose furniture to what you really use. A clear path from the entrance through the hall helps the flat feel open. Separate lighting zones also make each area read as its own space.
Which board should you pick for a Chennai kitchen and wardrobes?
Style Well builds modular kitchens in marine ply or HDHMR, and the choice depends on the budget and where the unit sits. Whatever you choose, ask for the board grade and the standard it meets to be stated on the quote. Seal cut edges, especially around the sink.
How do you get a quote for your 2 BHK from Style Well?
Book a free consultation and site visit, and the team measures the flat and prepares a 3D design. You then receive a fixed quote that locks material, scope and timeline in writing. You commit money only after the 3D design and quote arrive.
Book a free site visit with Style Well Interiors. You get a free 3D design and a fixed quote, and you commit money only after the design and quote arrive.
Tell us your BHK size and budget band — our team replies with a clear, itemised quote within 48 hours.