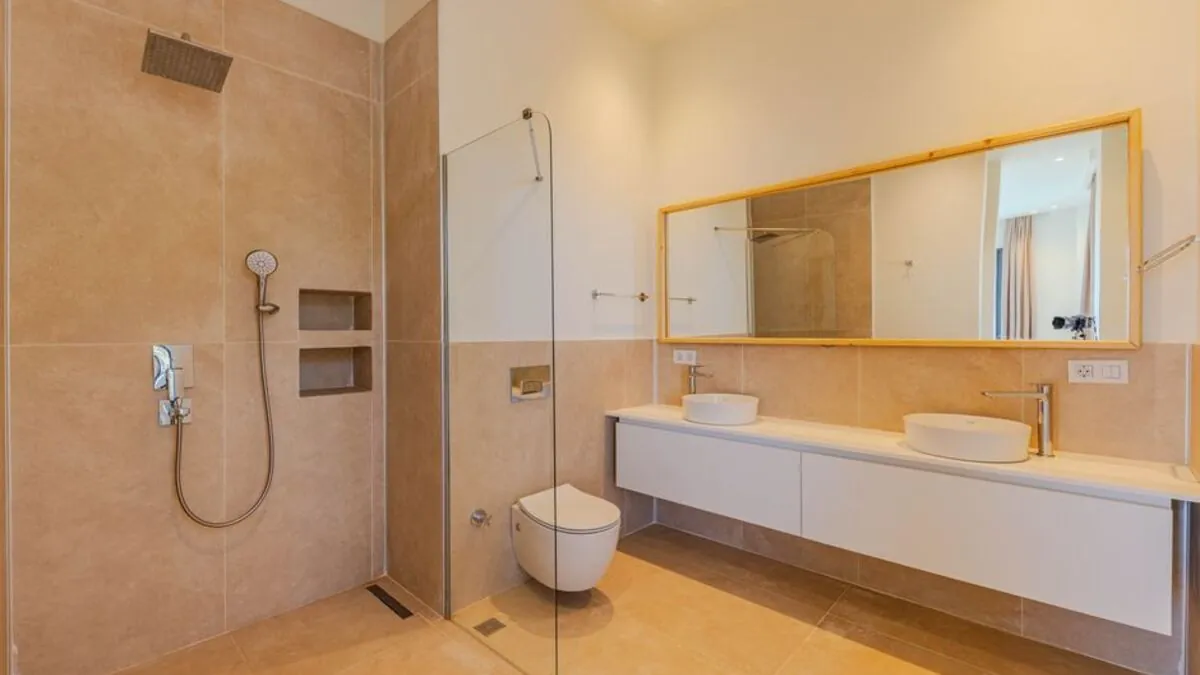
Picture a bathroom that looks perfect at handover and smells damp two years later. The tiles are still fine. The fault sits in the bathroom design: a shower in the middle of the room, a floor slope that reaches no useful drain and the only window hidden behind the door leaf.
Chennai is hard on this one room, with salty coastal air, long humid months, hard water and weeks of monsoon rain. The ideas below are the ones that survive all of that, not the ones that photograph well on a showroom floor.
What makes a bathroom design work in an Indian home?
Most Indian bathrooms are small, used by several people a day and cleaned with water rather than a cloth. A bathroom design that ignores those three facts fails quickly, however good the finishes are. Start from use and water, then decorate.
- Plan for a bucket and mug alongside the shower, because most households still use both.
- Keep the floor fully washable, with a slope that reaches the outlet from every corner.
- Choose fittings a tall adult and a young child can both reach.
- Leave the drain and shut-off valve reachable without breaking tile.
- Decide dry storage for towels and paper before you pick a vanity.
How do you zone a small bathroom into wet and dry areas?
Zoning is the single change that makes a 5x7 ft bathroom feel bigger and stay dry. The aim is simple: water stays in one third of the room, and the WC, storage and door stay in the other two thirds.
- Push the shower to the corner furthest from the door.
- Add a clear glass partition or a low kerb so spray stops at the line.
- Slope the wet third towards its own floor trap, not towards the door.
- Keep the WC and the vanity outside that line so they stay dry between uses.
- Place a second small trap in the dry zone for washing the floor down.
A glass partition costs more than a curtain but keeps the dry zone genuinely dry, which is what protects your vanity shutters and the door frame. If you are reworking the whole flat, our bathroom interior designers in Chennai team can show the wet line in the free 3D design before anything is ordered.
Which bathroom tiles design suits each surface?
Choosing tiles is really two questions: what goes on the floor, and what goes on the walls. Floors need grip and drainage. Walls need to resist splash and wipe clean. The table compares the finishes we specify most often in Chennai.
| Finish | Best use | Wet-area suitability | Upkeep |
|---|---|---|---|
| Matt anti-skid ceramic | Bathroom and shower floor | High, textured grip when wet | Easy, needs a stiff brush on grout |
| Glossy ceramic or vitrified | Walls above splash line | Low on floors, good on walls | Very easy, shows hard water marks |
| Large format vitrified | Walls and dry-zone floor | Medium, fewer joints to leak | Easy, fewer grout lines to scrub |
| Mosaic or small tile | Shower niche, accent band | High, many joints give grip | Harder, grout needs sealing |
| Micro-cement or tadelakt | Feature wall, dry zone | Medium, needs correct sealer | Needs resealing every few years |
RAK Ceramics, a tile manufacturer, publishes slip rating guidance for wet areas and points to R10 for general bathroom floors and R11 or higher where water is constant, such as inside a shower. Treat that as a starting specification and confirm the rating and laying method with your contractor and tile supplier for your actual floor, rather than as a safety guarantee.
How much waterproofing does a Chennai bathroom need?
Waterproofing is the part nobody sees and everybody pays for twice when it is skipped. In many Chennai flats the bathroom sits on a sunken slab, so the waterproof layer and the fall have to be right before tiling starts.
- Repair existing cracks and damaged plaster before any membrane goes down.
- Form a coving at the floor-to-wall junction so corners are not a right angle.
- Confirm outlets and the sunken drain are clear and free flowing.
- Lay the waterproof barrier across the sunken area and up the walls.
- Tile and grout only after the barrier has been checked.
Asian Paints sets out that same sequence on its own sunken area waterproofing page, including the coving step and the advice to use a contractor with sunken-area experience. Ask your contractor to confirm the membrane type, the number of coats and whether a water-holding test will be done before tiling, and get that commitment in writing on the quote.
What ventilation works in Chennai humidity?
Chennai is humid for much of the year, so a bathroom that only has a window dries slowly and grows mildew on the ceiling. Mechanical extraction is not a luxury here.
- Fit an exhaust fan sized to the room and vent it outside, never into the false ceiling void.
- Position the fan on the wet side so it pulls shower steam out directly.
- Keep a louvred or openable window for cross air even with a fan.
- Use a moisture-resistant ceiling material rather than ordinary gypsum board.
- Leave an undercut at the door so replacement air can get in.
If you are boxing in pipes or the fan duct overhead, the detail belongs with the ceiling drawing, so it is worth settling with the false ceiling designers in Chennai on the same site.
How do you design around hard water?
Many Chennai homes depend on borewell or tanker water, which is often hard and leaves white scale on glass, taps and shower roses. Design choices either make that invisible or make it a daily chore.
- Prefer brushed or matt metal finishes, which hide scale far better than chrome.
- Choose shower roses with rubber nozzles you can rub clean by hand.
- Specify glass with a factory-applied protective coating if you use a partition.
- Keep one plain tile band at eye level so marks are easy to wipe.
- Plan space near the inlet line for a softener or filter, even if you add it later.
What does a modern bathroom design include now?
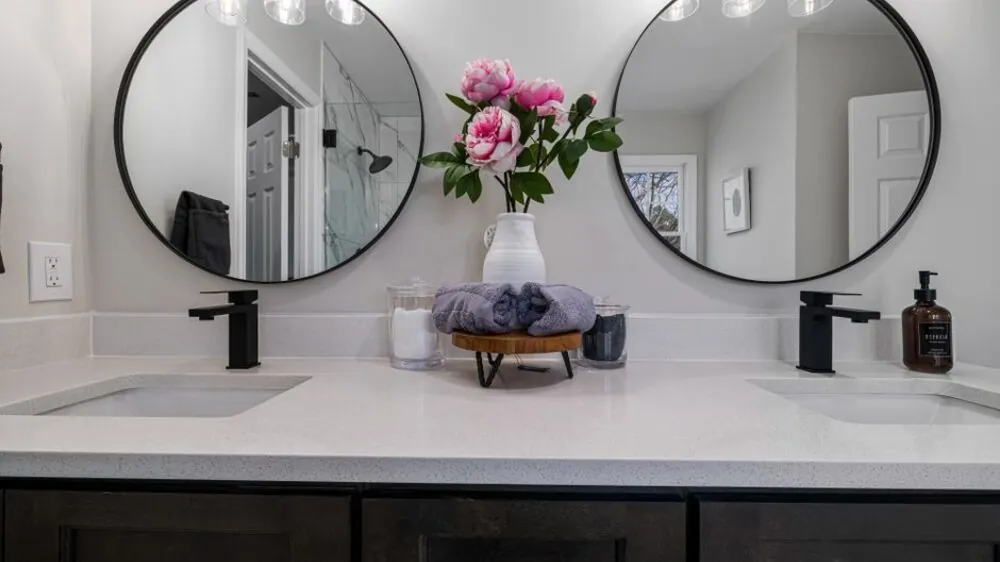
Indian flats have moved away from heavy counters and sealed boxes towards lighter, serviceable fittings. The pieces below are the ones clients keep asking for and keep being happy with.
- Wall-hung WC with a concealed cistern, which frees the floor for cleaning.
- Floating vanity in marine ply or WPC with a stone or quartz top.
- Niche storage built into the shower wall instead of a hanging caddy.
- Separate task light at the mirror and a soft ambient light overhead.
- One plain feature wall rather than pattern on every surface.
Which bathroom design ideas are worth the money?
Not everything deserves a share of the budget. When clients have to choose, we tell them to spend in this order, because the first three items decide how the room ages and the rest are cosmetic.
- Waterproofing and correct floor fall.
- Concealed plumbing and valves of a brand with service support in Chennai.
- Ventilation and a moisture-resistant ceiling.
- Anti-skid floor tiles and a glass partition.
- Vanity, mirror light and surface finishes.
Teams working to a tight number can still get the first three right and phase the rest, which is how staged bathroom work is usually planned by low budget interior designers in Chennai, while full-flat jobs are sequenced by our turnkey interior designers in Chennai team.
What does our team do differently on a bathroom interior design job?
Style Well Interiors has been designing and building interiors in Chennai since 2013. In our projects the bathroom is treated as a waterproof system first and a styling exercise second.
- Our team specifies the waterproofing by material and applies it before any tile is laid.
- A flood test is done before tiling, and the result is confirmed in writing.
- Epoxy grout goes into the wet zones, where plain cement grout stains and grows mould.
- Niche shelves are built into the shower wall instead of hanging caddies.
- The tile and fixture layout is shown in 3D before you approve anything.
Frequently asked questions
What is the best bathroom design for a small Indian flat?
Zone it. Put the shower in the far corner behind a glass partition or a low kerb, keep the WC and vanity in the dry two thirds, wall-hang the vanity and the WC so the floor can be washed down, and give the wet third its own floor trap.
Which tiles should go on a bathroom floor?
Matt textured anti-skid tiles. RAK Ceramics points to an R10 slip rating for general bathroom floors and R11 or higher inside a shower. Treat that as a starting specification and confirm the rating and the laying method with your contractor and tile supplier.
How do you stop a Chennai bathroom from smelling damp?
Air it mechanically. Fit an exhaust fan sized to the room, vent it outside rather than into the ceiling void, place it on the wet side, leave an undercut at the door for replacement air and use a moisture-resistant ceiling material instead of ordinary gypsum board.
Is waterproofing really needed if the bathroom looks fine?
Yes, because the sunken slab is where leaks start and you only see them in the room below. Repair cracks, form a coving at the floor-to-wall junction, clear the outlets, lay the barrier and tile afterwards. Ask your contractor to confirm the membrane and coats in writing.
How do you deal with hard water marks on bathroom fittings?
Choose finishes that hide scale. Brushed or matt metal taps, shower roses with rubber nozzles you can rub clean, coated glass for a partition and a plain tile band at eye level all cut the weekly wiping, and leave space near the inlet line for a softener later.
What should the budget go on first in a bathroom?
Waterproofing and floor fall, then concealed plumbing with brands that have service support in Chennai, then ventilation and a moisture-resistant ceiling. Anti-skid tiles and a glass partition come next, and finishes last. The first three decide how the room ages.
Can a bathroom be upgraded in stages?
It can, as long as the order is right. Anything buried in the slab or the wall, which means waterproofing, plumbing and the fan duct, is done in one go. Vanity, mirror lighting, partition and surface finishes can follow later without reopening the floor.
Book a free site visit with Style Well Interiors. You get a free 3D design and a fixed quote in 5 to 7 days, and you commit money only after the design and quote arrive.
Tell us your BHK size and budget band — our team replies with a clear, itemised quote within 48 hours.