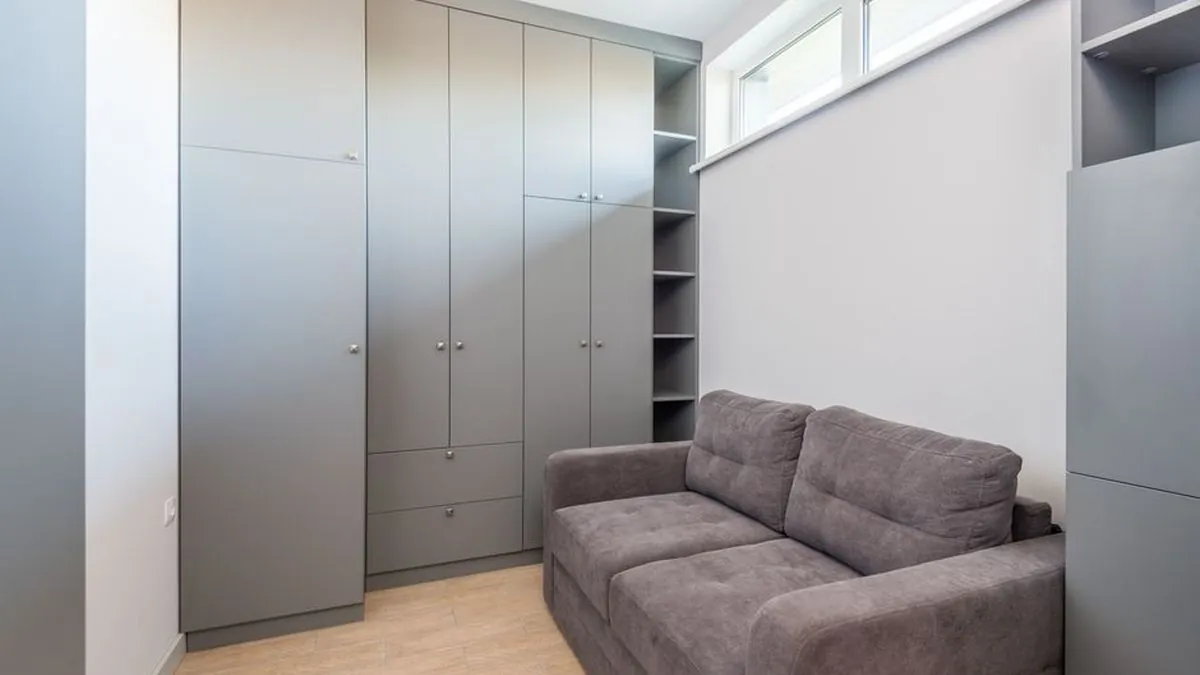
Why does a sofa you measured and liked in the showroom still eat the room once it arrives? The gap between a floor model and a 2 BHK in Chennai is where most small-home furniture goes wrong. Good sofa design for a compact flat is a different set of decisions about seat depth, leg height, storage, material and walking space. This guide clears the myths, covers measuring and planning, names the materials that cope with coastal humidity, and ends with a checklist for the shop.
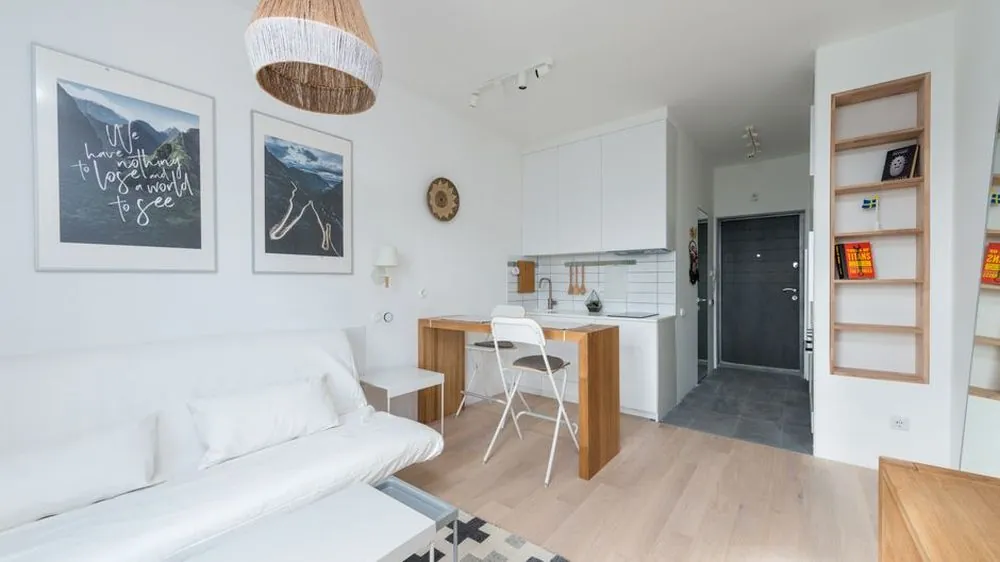
Why does furniture that looked fine in the showroom feel too big at home?
Showroom floors are wide, bright and empty. Your living room has doors, a passage, a TV wall and people walking through it.
- Showrooms place one sofa in open floor area, so bulk reads as comfort rather than obstruction.
- Overall depth, not seat width, is what blocks a walkway — a deep-lounge sofa can sit 100 cm into the room.
- High arms and skirted bases hide the floor, and a floor you cannot see makes a room look smaller.
- Showroom lighting is layered and strong; a flat with one ceiling light shows every heavy mass.
- Delivery routes are ignored at the point of sale — lift sizes and staircase turns in older Chennai buildings decide what can physically arrive.
Myth vs fact: what small-home furniture advice gets wrong
A lot of popular advice for compact homes is half right, which is worse than being wrong.
| Myth | Fact |
|---|---|
| Small rooms need small furniture only | One correctly sized piece beats three tiny ones; clutter shrinks a room faster than scale |
| Dark colours always make a room smaller | Contrast and bulk matter more; a dark slim sofa can read lighter than a pale deep one |
| Built-in storage is always the answer | Floor-to-ceiling units on every wall kill daylight; storage belongs on one or two walls |
| Glass and mirrors fix any small space | They help sightlines, not circulation; a blocked walkway stays blocked |
| Solid wood is always the best material | In coastal humidity, grade matters more than species — a BWR-grade ply carcass can outlast poorly seasoned timber |
| Space saving furniture means folding everything | Daily-use pieces should not need a mechanism; save folding for occasional functions |
How do you measure a room before choosing a sofa design?
Measure the room as a path, not as a rectangle. The numbers that decide the furniture are mostly about movement.
- Draw the room with door swings, window sills and the AC or fan position marked.
- Mark the main walking line from the entry to the balcony or bedroom door and keep it clear end to end.
- Note the clear wall length between switchboards, skirting returns and any column.
- Record the lift car size, the narrowest staircase turn and the main door width — these cap single-piece furniture.
- Tape the footprint of the piece you are considering on the floor and live with it for a day before ordering.
Which materials hold up in Chennai's humidity?
Chennai sits in a humid coastal belt. Tamil Nadu's own statistical handbook records morning relative humidity (8.30 hours) at Nungambakkam at 82 per cent in July 2020, 85 per cent in November 2020 and January 2021, and still 76 per cent in February 2021 (Statistical Hand Book of Tamil Nadu). Material choice is a moisture decision first and a looks decision second.
| Material | Behaviour in humid coastal air | Best use in a small home |
|---|---|---|
| BWR-grade plywood | Boiling-water-resistant adhesive bond; a sound choice for damp-prone walls and runs next to bathrooms | Wardrobe and TV unit carcasses, bed boxes, kitchen bases |
| MR-grade plywood | Moisture-resistant bond only; suited to dry interior runs, not wet zones | Upper shelves, dry-area storage, light partitions |
| MDF / HDF | Takes paint and routing beautifully but swells at the edges if water sits | Shutter faces, decorative panels, never the base of a unit |
| Solid wood | Moves with seasonal moisture; depends entirely on seasoning quality | Frames, legs, dining tops, visible wooden furniture design details |
| Metal and cane | Light, slim, dries fast; needs a powder coat or sealant against salt air | Chairs, side tables, open shelving, balcony seating |
The two plywood grades are defined in the Indian Standard for plywood for general purposes (IS 303), which separates Boiling Water Resistant (BWR) from Moisture Resistant (MR) grade by the bond strength of the adhesive. Ask for the grade in writing, not for a brand name alone. For built-in work we detail this on our wardrobe design and TV showcase pages.
What sizes actually fit a compact Chennai flat?
Published furniture dimensions are typical ranges, not rules. Treat them as a starting band and adjust to the people and the room.
- A furniture maker's own sizing guide puts standard sofa seat depth at roughly 20 to 24 inches and overall sofa depth at around 35 to 40 inches, with lounge styles going deeper (Bassett sofa seat depth guide).
- In a compact hall, the shallower end of those ranges usually wins, because every extra inch of depth is taken from the walkway.
- Keep a comfortable clear walking width along the main path; if two people cross there daily, give it more than a side table's width.
- Leave enough space between sofa and centre table for a shin, and between a dining chair pulled back and the wall behind it.
- Taller family members need seat height and depth at the upper end of the band, so measure your own seating before trusting any chart.
Anyone selling you a single "correct" dimension is selling a product, not a design. The right number is the one that leaves your door swings, walkways and knees intact.
How do we plan furniture for a small home, step by step?
Our process for a compact flat runs in the same order every time, whether it is a studio or a 3 BHK.
- Site visit and measured drawing, including lift and staircase access.
- Circulation plan first — the walking paths are drawn before any furniture.
- Zoning: which wall carries storage, which wall stays empty for light and sightlines.
- Piece-by-piece sizing against those paths, with the sofa and the bed fixed first.
- Material and grade selection by zone, wet and humid runs separated from dry ones.
- Finishes, lighting and soft furnishing, so the bulky items are not asked to do the decorating.
- An itemised quote, then in-house manufacturing and installation checked by our quality team before handover.
The same sequence shapes our living room and bedroom projects, and it is why a modern furniture design brief for a 600 sq ft flat and a 2,000 sq ft one look nothing alike on paper.
What have we learned fitting out compact flats since 2013?
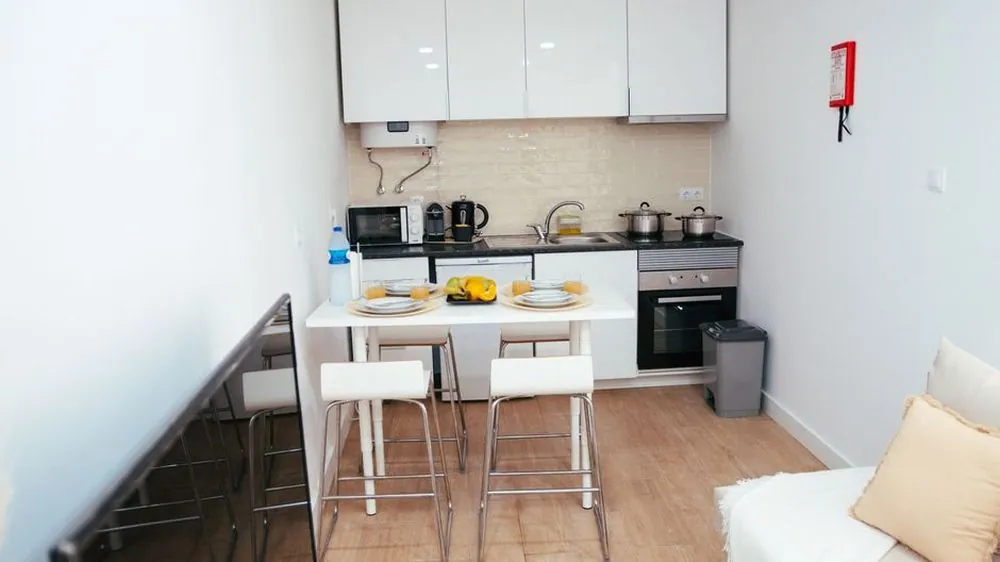
In our experience of Chennai homes since 2013, the same corrections come up on compact-flat sites again and again.
- Shortlisting from photographs tends to produce pieces that are too deep; a tape outline on the floor settles the question faster than any argument.
- Lift and staircase measurements save more money than any discount — a sofa that cannot reach the fifth floor has to be cut, returned or replaced.
- Multi-function pieces earn their keep only where the function is occasional; a sofa-cum-bed used nightly wears out its mechanism and its owner's patience.
- Storage planned as one tall wall plus one low run reads calmer than storage spread thinly across four walls.
- Because we manufacture in-house, a change in carcass depth is a drawing revision, not a fresh order from an outside vendor, and a few millimetres is often the difference between a tight room and a comfortable one.
Your small-home furniture checklist
Take this to the showroom, the carpenter or the quotation call. Anything you cannot answer is a question worth asking before you pay.
- Overall depth and width written down, not estimated from a photo.
- Floor tape test done in the actual room, with door swings open.
- Lift car, staircase turn and main door widths recorded.
- Material grade specified per zone, in writing, wet zones separated from dry.
- Walkways drawn and preserved on the plan, not negotiated away later.
- Legs, arms and bases chosen so some floor stays visible.
- Daily-use pieces free of folding mechanisms; furniture for small spaces that moves daily will fail first.
- Storage concentrated on one or two walls, with daylight protected.
- Seat height and depth checked by the tallest and shortest users at home.
- Itemised quote that names the material, grade, hardware and finish line by line.
Frequently asked questions
How do I choose a sofa size for a small living room?
Measure the clear wall length and the main walking path first, then tape the sofa footprint on the floor with the doors open. Published guides put standard seat depth at roughly 20 to 24 inches and overall depth at about 35 to 40 inches, so in a compact hall the shallower end of that band usually works better.
Is plywood or solid wood better for furniture in Chennai?
Grade matters more than species in coastal humidity. A boiling-water-resistant (BWR) plywood carcass stays stable in damp runs, while solid wood depends entirely on how well it was seasoned. Ask for the grade in writing rather than a brand name.
Where should MDF be used and where should it not?
MDF takes paint and routing beautifully, so it suits shutter faces and decorative panels. Keep it out of the base of any unit and away from wet zones, because its edges swell if water sits on them.
Is space saving furniture always worth it in a compact flat?
Only where the function is occasional. A folding table or wall bed used now and then earns its place, but a daily-use piece with a mechanism wears out faster than a plain one and usually costs more to service.
How much walking space should I leave around furniture?
Keep the main path from the entry to the balcony or bedroom clear end to end, with enough width for two people to cross if that happens daily. Also leave room for a dining chair to be pulled back fully without touching the wall behind it.
Does the lift size really affect what furniture I can buy?
Yes. The lift car, the narrowest staircase turn and the main door width cap the size of any single-piece item. Measuring them before you order avoids a sofa that has to be cut, returned or replaced.
How do I compare quotes for custom furniture?
Ask for an itemised quote that names the material, grade, hardware and finish line by line. Two quotes with the same total can use very different carcass grades, and that difference shows up within a couple of humid seasons.
Share your BHK size, floor and lift access with Style Well Interiors. You get a measured plan, material grades named zone by zone and an itemised quote before any work starts.
Tell us your BHK size and budget band — our team replies with a clear, itemised quote within 48 hours.