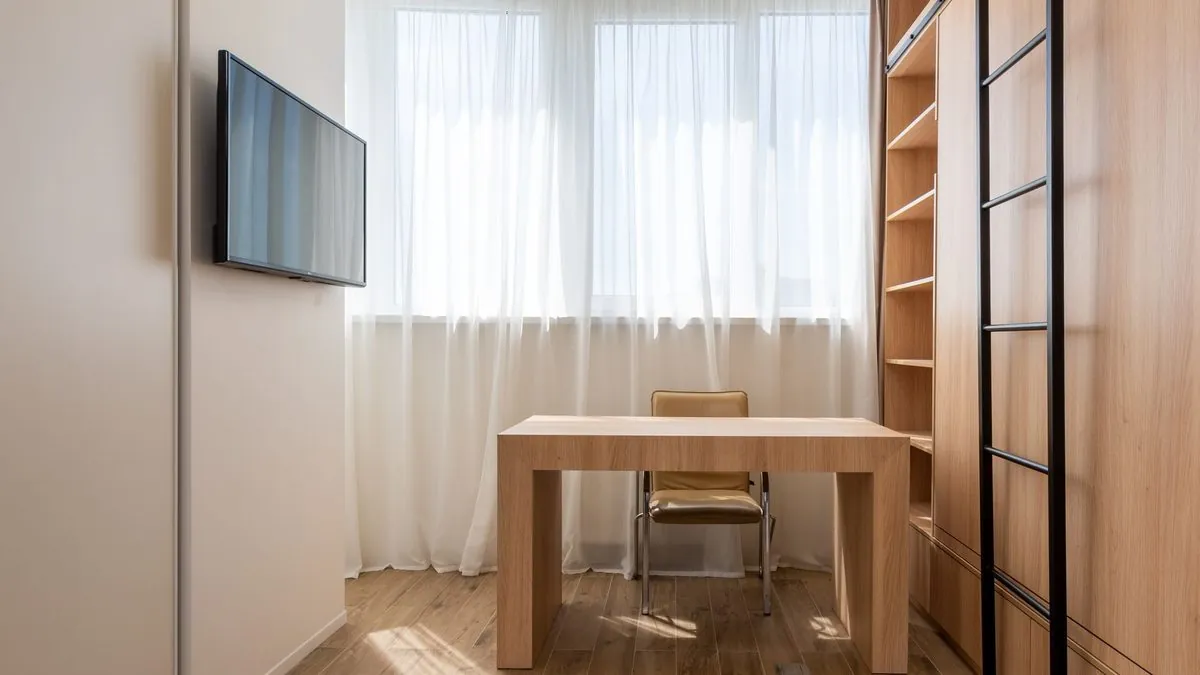
Most Chennai flats were drawn before anyone worked from home. There is no study, no spare bedroom and no obvious wall for a desk, so the laptop ends up on the dining table and the day starts with clearing away breakfast. Good home office design solves that by claiming a small, fixed, properly lit corner of a room you already have, instead of waiting for a bigger house.
This guide covers where a desk can realistically go in a 2BHK or 3BHK, what sizes work, how to plan power before the carpenter arrives, and how to keep a workspace usable through a Chennai summer.
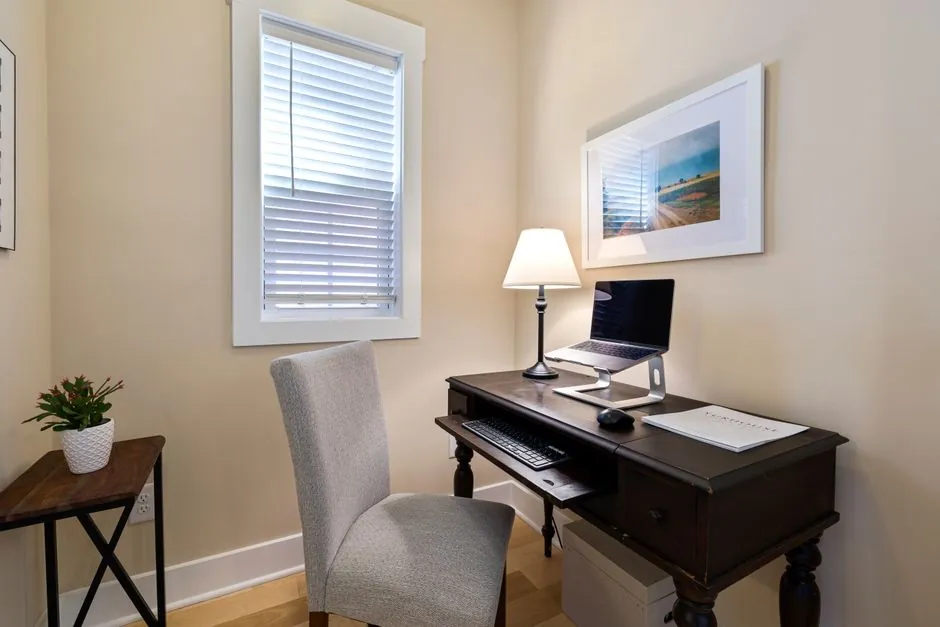
Why do home workspaces fail in small Indian homes?
Work corners that get abandoned tend to fail for the same handful of reasons, and none of them is a shortage of space. The problem is usually a decision made in the wrong order.
- The desk was bought before the room was measured, so the chair blocks a door or a cupboard shutter
- There is one ceiling light and no task light, so the screen glows and the paperwork sits in shadow
- The only free socket is across the room, so an extension board runs along the floor
- Storage was skipped, so files, chargers and the printer pile up on the work surface
- The corner faces a west wall, so the desk is unusable from 3 PM onwards in summer
The fix is to change the order: measure, pick the position, plan light and power, then choose furniture.
Where can you put a desk when there is no spare room?
A dedicated room is the rarest option, so the useful question is which existing room gives up the least. These home office layout ideas all work inside a standard flat.
- Bedroom corner: the most common choice, best on the wall next to the window rather than facing it
- Wardrobe conversion: one bay of a wardrobe fitted with a pull-out desk and a shutter that closes at 6 PM
- Living room niche: a slim console-depth desk behind the sofa line, screened by an open shelf unit
- Balcony edge: workable only if it is covered, shaded and the sockets are weather-protected
Our study room interior designers plan most of these as fitted joinery rather than loose furniture, because a fitted unit uses the full wall width and leaves the walking line clear. Where the desk goes inside a wardrobe bay, it is detailed along with the rest of the unit by the team that handles wardrobe designs so the shutters, hinges and internal power all line up.
What desk and chair sizes actually work in a compact room?
Sizing is where a small home office design is won or lost. These are typical working dimensions for a fitted desk in a Chennai flat, and they assume one monitor plus a laptop.
| Element | Compact | Comfortable | Note |
|---|---|---|---|
| Desk width | 900 mm | 1200 mm | Below 900 mm a monitor and notebook clash |
| Desk depth | 500 mm | 600 mm | 600 mm lets a monitor sit an arm's length away |
| Desk height | 720 mm | 750 mm | Match to the user, not to a catalogue |
| Clear leg space | 600 mm | 700 mm | Measured from the wall to the drawer front |
| Chair pull-back | 750 mm | 900 mm | Space behind the chair to stand up and leave |
The WHO and ILO technical brief on healthy and safe telework links a poorly set up workstation with neck and lower back pain, and asks for the monitor to sit at a proper height to reduce neck strain. Three habits follow from that:
- Set the chair first, so your feet are flat and your forearms rest level with the desk
- Then fix the desk height to your elbows, not to a catalogue size
- Then raise the monitor so the top edge sits at or just below eye level
How do you plan power points and cabling before the carpenter starts?
Cabling is the one thing you cannot retrofit neatly, and it is the detail most home office design ideas skip entirely. Decide it at the drawing stage, while the electrician is still on site.
- Count the devices that stay plugged in permanently: laptop, monitor, router, desk light, phone, printer
- Put a four-point switched socket on the desk wall at 250 mm above the finished desk top, not at skirting level
- Add one separate socket for the router at the same height so the Wi-Fi unit sits off the floor
- Run a 50 mm cable cut-out through the desk top near the wall, with a grommet, and a wire basket below
- Keep the printer on its own socket in a lower cabinet so the cable never crosses the leg space
- Leave one spare point. Every workspace grows a second screen or a lamp within a year
How should a home office interior design handle Chennai heat and humidity?
Chennai adds two problems a generic guide will not mention: afternoon glare and long humid spells. A work corner that ignores them gets abandoned by April.
- Place the desk perpendicular to the window so daylight crosses the screen instead of hitting it
- Use a light-filtering roller blind on west windows rather than a heavy curtain that traps heat
- Choose BWP or BWR grade plywood with sealed edges for the desk and lower cabinets
- Keep a 25 mm gap behind closed cabinets on external walls so air can move
- Plan the fan and the AC throw so the papers do not lift and the screen is not in a direct cold stream
A ceiling detail helps here too. Where the room needs concealed cove lighting or a service gap for AC and wiring above the work corner, our false ceiling interior designers detail it along with the joinery so the light sits where the desk is, not where the room's centre happens to be.
What storage does a small work corner really need?
Storage is what keeps the surface clear, and clear surface is what makes a small corner feel like an office. Plan it by what you actually hold.
- One shallow drawer, 100 mm deep, for pens, cards and daily small items
- One file drawer or a 350 mm open shelf for documents standing upright
- A closed lower cabinet for the printer, spare paper and the box of cables
- A pinboard or a magnetic strip instead of paper stuck to the wall
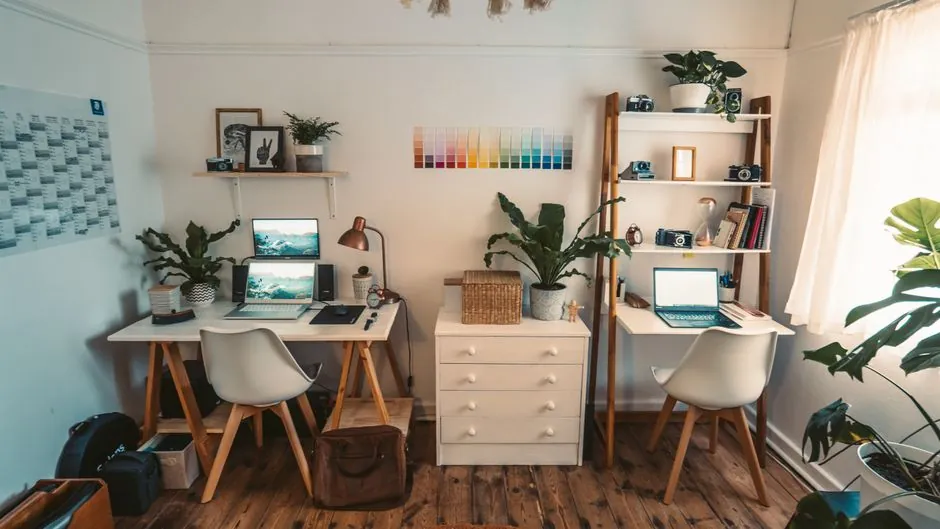
How do you make video calls look and sound professional?
Calls are the part of the day other people see, so treat the backdrop as part of the design rather than an accident of where the desk fits.
- Sit with a plain wall or a styled shelf behind you, never a doorway or a window
- Put the main light in front of you and slightly above, not behind your head
- Use a warm 3000K to 4000K task light near the screen so skin tone reads naturally
- Soften the room with a rug, fabric blinds or an upholstered pinboard to cut echo in a tiled room
What we have learned building work corners in Chennai homes
Style Well Interiors has been designing Chennai homes since 2013, and our study room page counts 200+ study rooms and home offices delivered across the city. In our projects the same practical lessons keep coming back.
- Storage is under-asked and desk width is over-asked, so plan drawers and shelves before widening the top
- A wardrobe-bay desk with a shutter is the layout that best survives a shared bedroom
- Glare and cable clutter, not the furniture, are what people complain about after a few months
- Measuring the chair pull-back before ordering saves moving the desk later
- Because Style Well manufactures furniture in-house, a desk can be built to the room's own dimensions instead of leaving the 50 mm gaps a standard-size piece does
If the work corner sits inside a larger project, it is usually simplest to fold it into the room scope, which is how our bedroom interior designers handle it: one set of measurements, one carpenter and one finish schedule for the whole room.
Which layout suits which home?
Compare the options on what each one costs you in floor area and privacy rather than in money, then pick the home office design that your household can actually live with.
| Layout | Floor area used | Privacy | Best for |
|---|---|---|---|
| Bedroom corner | Low | Medium | One person working set hours |
| Wardrobe desk | None extra | High when closed | Shared bedrooms and rented flats |
| Living room niche | Low | Low | Light admin and short calls |
| Spare-room study | Full room | High | Two people on calls at once |
The ILO's version of the same telework brief says teleworkers should have a dedicated workspace that is private, quiet and secure, and that people should set boundaries on work hours. A few things follow:
- A shutter that closes marks the end of the working day more clearly than extra floor area
- Privacy matters most when two people take calls at once
- Pick the layout your household can keep clear, not the one that looks largest on paper
Frequently asked questions
How much space does a small home office need?
A fitted desk 900 to 1200 mm wide and 500 to 600 mm deep is enough for a monitor and laptop. Leave 750 to 900 mm behind the chair so you can stand up and walk out without moving furniture.
Can a wardrobe be turned into a desk?
Yes. One bay of a wardrobe can hold a pull-out desk, internal sockets and a shutter. It uses no extra floor area, and closing the shutter at the end of the day separates work from the bedroom.
Which way should a desk face in a Chennai room?
Place it perpendicular to the window so daylight crosses the screen. Avoid a west-facing wall, where afternoon sun makes the desk unusable in summer, or fit a light-filtering roller blind on that window.
How many power sockets does a work corner need?
Plan a four-point switched socket on the desk wall, a separate socket for the router, a lower socket for the printer and one spare point. Fix them at the drawing stage, before the carpenter and electrician finish.
What lighting works best for video calls?
Put a warm 3000K to 4000K light in front of you and slightly above, never behind your head. Keep a plain wall or a styled shelf behind you, and soften the room with fabric to reduce echo.
Is a balcony a good place to work from home?
Only if it is covered and shaded from the afternoon sun, and the sockets are weather-protected. Otherwise heat, glare and rain make the corner unusable for much of the year.
Does Style Well design home work corners?
Yes. Style Well Interiors plans desks, storage and lighting as one scope in study rooms and bedrooms across Chennai. You get a free site visit, a free 3D design in 5 to 7 days and a fixed quote.
Book a free site visit with Style Well Interiors. You get your measurements, the desk position marked on your plan, a free 3D design in 5 to 7 days and a fixed quote before you spend anything.
Tell us your BHK size and budget band — our team replies with a clear, itemised quote within 48 hours.