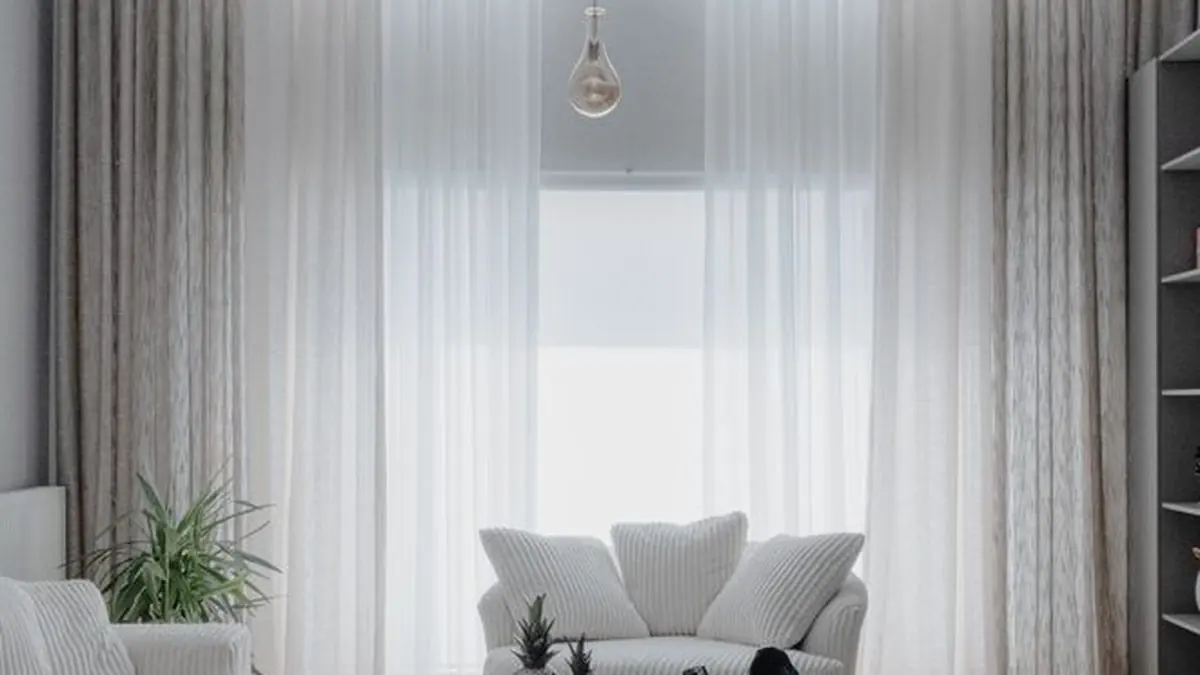
Every small home in Chennai has a hall that tries to be the living room, the TV room, the guest seating area and sometimes the dining spot — all at once. Good living room interior design starts by accepting that constraint and turning it into a plan. A compact hall does not have to feel cramped. It needs clear zones, the right furniture scale, a smart colour palette and lighting that lifts the ceiling visually.
This guide walks through practical living room design ideas that work inside 100–250 sq ft halls — the size most 2 BHK and 3 BHK apartments in Chennai actually offer. Every suggestion below has been tested in real projects by StyleWell Interior.
What makes a small living room design feel spacious?
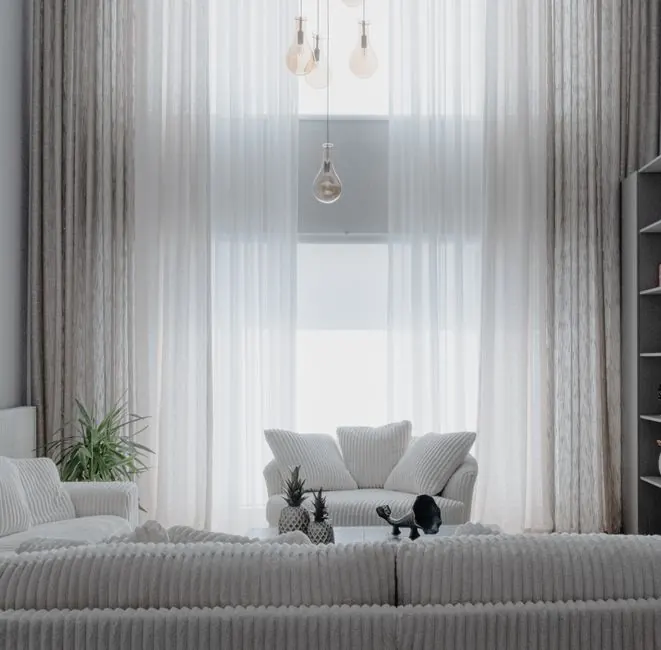
Three things decide how big a small hall feels: floor visibility, vertical proportion and light flow. Keep at least 40 % of the floor visible — that means choosing a compact sofa, skipping a bulky centre table and letting the eye travel to the far wall.
- Use a 2-seater or L-shaped compact sofa instead of a full 3+2 set.
- Replace a heavy centre table with a slim nesting table or a round side table.
- Leave a 600 mm walkway between furniture pieces so traffic flows naturally.
- Mount the TV on the wall to free floor space under it.
Mirrors on one wall double the sense of depth. Sheer curtains let daylight pass without cutting it at the window. Together these tricks make a 120 sq ft hall read closer to 160.
How should you plan the layout for a compact hall?
Layout is the single biggest decision in living room ideas for small homes. Get it right and every piece of furniture earns its place. Get it wrong and the room feels like a storage shed.
What works in a rectangular hall?
Place the sofa along the longer wall and the TV unit on the opposite side. This leaves the short walls free for a bookshelf or a display niche. A slim console table behind the sofa can double as a dining ledge for two.
What works in a square hall?
An L-shaped seating arrangement pushed into one corner opens the centre. A round coffee table keeps circulation smooth. Avoid placing heavy furniture against every wall — leave at least one wall bare or fitted with a floating shelf.
The table below maps common Chennai apartment hall sizes to the layout that fits best.
| Hall size (sq ft) | Recommended layout | Seating capacity | Key tip |
|---|---|---|---|
| 80–120 | Single-wall sofa + wall-mount TV | 3–4 | Skip the centre table entirely |
| 120–180 | L-shaped sofa + slim TV unit | 4–6 | Add one accent chair for flex seating |
| 180–250 | Sofa + two accent chairs + low console | 5–7 | Zone the space with a rug |
Which colour palette works for Indian-style living room interiors?
Colour is the cheapest way to transform a hall. Light, warm neutrals — off-white, beige, pale grey — push walls apart visually. A single accent wall in sage green, dusty teal or warm terracotta anchors the room without shrinking it.
- Paint three walls in a light neutral and one in a muted accent shade.
- Keep the ceiling white or one shade lighter than the walls.
- Coordinate cushion and curtain fabric with the accent wall.
- Avoid dark flooring in halls under 150 sq ft; light wood-tone vitrified tiles keep the room bright. The National Institute of Design recommends starting with a neutral base and layering colour through accessories.
In our work across Chennai apartments, we have found that a two-tone palette — warm beige walls with a muted olive accent — consistently makes compact halls feel calm and finished. Style Well Interiors uses this approach in most residential living room projects.
What are the best TV unit designs for a living room?
The TV wall is usually the focal point of any Indian hall. A well-designed tv unit design for living room combines the screen, storage and display into one clean panel.
- A wall-mounted unit with a floating shelf below keeps the floor clear.
- Back-panel finishes — fluted wood, PU-painted MDF or textured laminate — add depth.
- Closed cabinets on either side hide set-top boxes, routers and cables.
- LED strip lighting behind the panel creates a soft glow that reduces eye strain.
Keep the TV unit width proportional to the wall. A 6-foot unit on a 10-foot wall looks balanced. Going wider crowds the wall; going narrower leaves awkward gaps.
How can a false ceiling design lift a small living room?
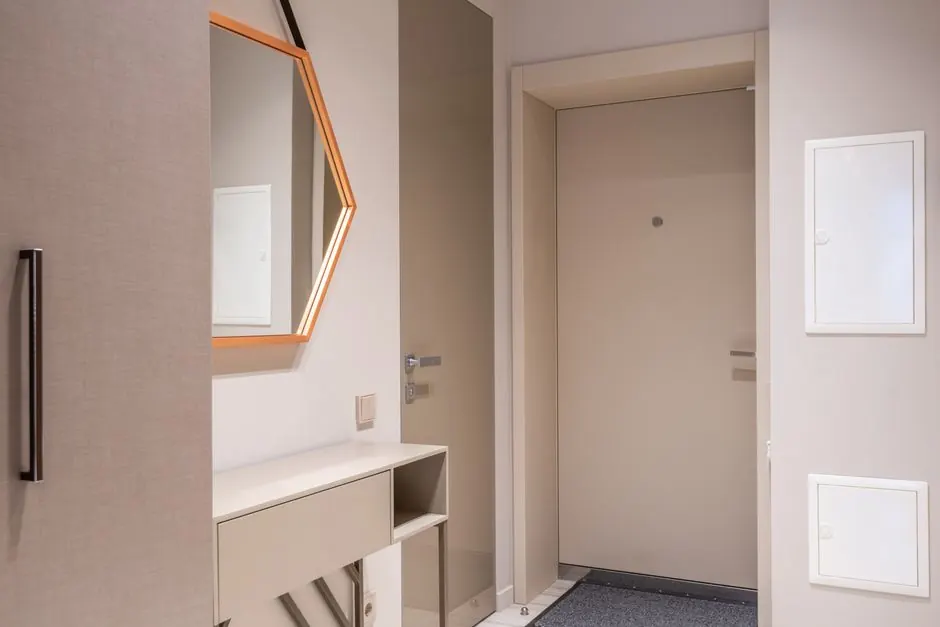
A false ceiling design for living room is not just decorative — it creates the illusion of height and hides AC ducts, wiring and downlights in one clean layer.
- A simple peripheral cove with concealed LED strips adds height without dropping the centre.
- Avoid multi-layered POP designs in halls under 150 sq ft; they make the ceiling feel lower.
- Warm-white cove lighting (3000 K) keeps the room inviting after dark.
- A flush centre panel in gypsum with recessed spots works for halls with 9-foot ceilings.
Budget tip: a single-layer gypsum false ceiling with cove lighting costs roughly Rs 65–90 per sq ft in Chennai, while a two-layer POP design runs Rs 90–130 per sq ft. For most compact halls, the single layer is enough. Explore more options with Style Well Interiors' false ceiling service.
What wall design ideas add character without clutter?
A feature wall is the most effective way to give a compact living room wall design personality. The key is restraint — one wall, one treatment, no visual noise.
- Fluted wooden panels behind the TV create texture and warmth.
- A gallery wall of 5–7 framed prints in a grid adds personality without bulk.
- Textured paint — lime wash, concrete finish or ombre — delivers impact at a lower cost than panelling.
- Floating wooden shelves with curated objects replace a full display cabinet.
Avoid wallpaper with large, busy patterns in small halls. It draws the walls inward. Subtle geometric or tone-on-tone wallpaper works better.
How do you light a small living room for comfort and function?
Lighting shapes mood more than any other element. Layer three types so the room adapts from morning to late-night movie sessions.
- Ambient: a flush-mount ceiling light or cove LEDs for overall brightness.
- Task: a reading lamp next to the sofa, a strip light inside the TV unit for cable reach.
- Accent: picture lights above art, LED strips behind the TV panel or a single pendant over a side table.
Warm-white LEDs (2700–3000 K) suit living rooms. Cool white (4000 K+) feels harsh in a space meant for relaxation. The Bureau of Indian Standards rates LED fixtures for safety and efficiency — look for the ISI mark when buying. Dimmer switches let you adjust the intensity without changing bulbs.
What budget should you plan for a modern living room design in Chennai?
Costs depend on scope, materials and how much carpentry is involved. The table below gives realistic ranges from recent Style Well Interiors projects.
| Scope | Typical budget (Rs) | What it covers |
|---|---|---|
| Paint + styling refresh | Rs 40,000–80,000 | Repaint, new curtains, cushions, rug, wall art |
| TV unit + false ceiling | Rs 1.2–2.5 lakh | Custom TV wall, single-layer gypsum ceiling, cove lights |
| Full hall makeover | Rs 2.5–5 lakh | Sofa, TV unit, false ceiling, accent wall, display unit, lighting |
Getting a designer involved early saves rework. Layout and storage decisions made on paper cost nothing to change; the same decisions made after carpentry is installed cost a lot.
What simple living room design tips work in every Chennai home?
Not every hall needs a full renovation. These quick fixes improve any simple living room design without major spending.
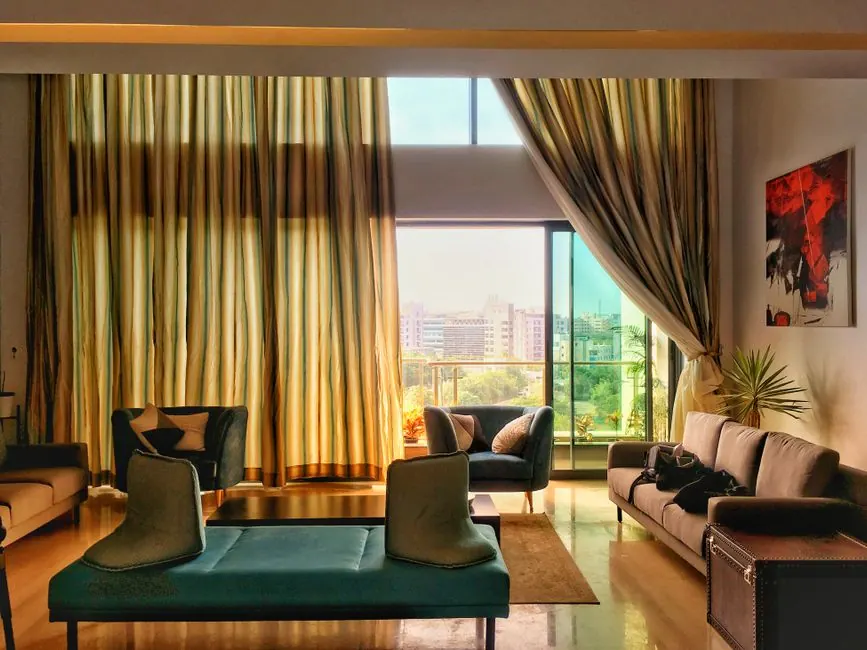
- Swap heavy drapes for sheer linen curtains — light floods in instantly.
- Add one indoor plant in a tall planter to bring life to a bare corner.
- Use a single large rug to anchor the seating zone instead of multiple small mats.
- Group three cushions in coordinating fabrics on the sofa for a styled look.
- Replace tube lights with warm-white LED downlights for an immediate mood lift.
Small changes compound. A hall that gets better curtains, a rug and two new cushion covers looks 80 % different for under Rs 10,000.
How do modern living room design ideas blend Indian traditions?
Modern does not mean cold or western. The best modern living room design ideas for Indian homes layer contemporary furniture with Indian textures and materials.
- A contemporary sofa in a neutral fabric paired with hand-block-printed cushions.
- A brass Urli or a Tanjore tray on the coffee table as a centrepiece.
- A carved wooden jali panel used as a room divider or a TV back-panel feature. India's Handicrafts and Handlooms Export Corporation catalogues traditional craft techniques that translate well into modern interiors.
- A cane accent chair that adds lightness and an artisan feel.
This blend — clean lines, natural materials, Indian craft — is what most Chennai homeowners ask for when they describe their ideal hall interior design for small house. It looks current, feels warm and ages well.
Frequently asked questions
What is the best layout for a small living room in India?
An L-shaped sofa along one wall with the TV mounted on the opposite wall works best for most 120-180 sq ft halls. It keeps the centre open, allows a 600 mm walkway and seats 4-6 people comfortably.
How much does living room interior design cost in Chennai?
A basic paint-and-styling refresh costs Rs 40,000-80,000. A TV unit plus false ceiling runs Rs 1.2-2.5 lakh. A full hall makeover with sofa, accent wall, lighting and carpentry costs Rs 2.5-5 lakh.
Which colours make a small living room look bigger?
Light warm neutrals like off-white, beige and pale grey push walls apart visually. Paint three walls in a light shade and one accent wall in a muted tone such as sage green or dusty teal.
What false ceiling design suits a compact hall?
A single-layer gypsum ceiling with a peripheral cove and concealed warm-white LED strips adds height without dropping the centre. It costs Rs 65-90 per sq ft in Chennai and works for halls with 9-10 ft ceilings.
How can I design a living room on a low budget?
Swap heavy drapes for sheer linen curtains, add a large rug to anchor the seating, replace tube lights with warm-white LED downlights and add coordinating cushion covers. These changes cost under Rs 10,000 and make the room look 80 percent different.
What TV unit design works for a small hall?
A wall-mounted floating unit with a back panel in fluted wood or textured laminate keeps the floor clear. Keep the unit width proportional to the wall — a 6-foot unit on a 10-foot wall looks balanced.
Is a false ceiling worth it in a small living room?
Yes. A simple cove ceiling hides AC ducts and wiring, adds ambient lighting and makes the ceiling appear higher. A single-layer design is enough for halls under 150 sq ft and costs less than a multi-layer POP structure.
Get an itemised estimate for your home
Tell us your BHK size and budget band — our team replies with a clear, itemised quote within 48 hours.