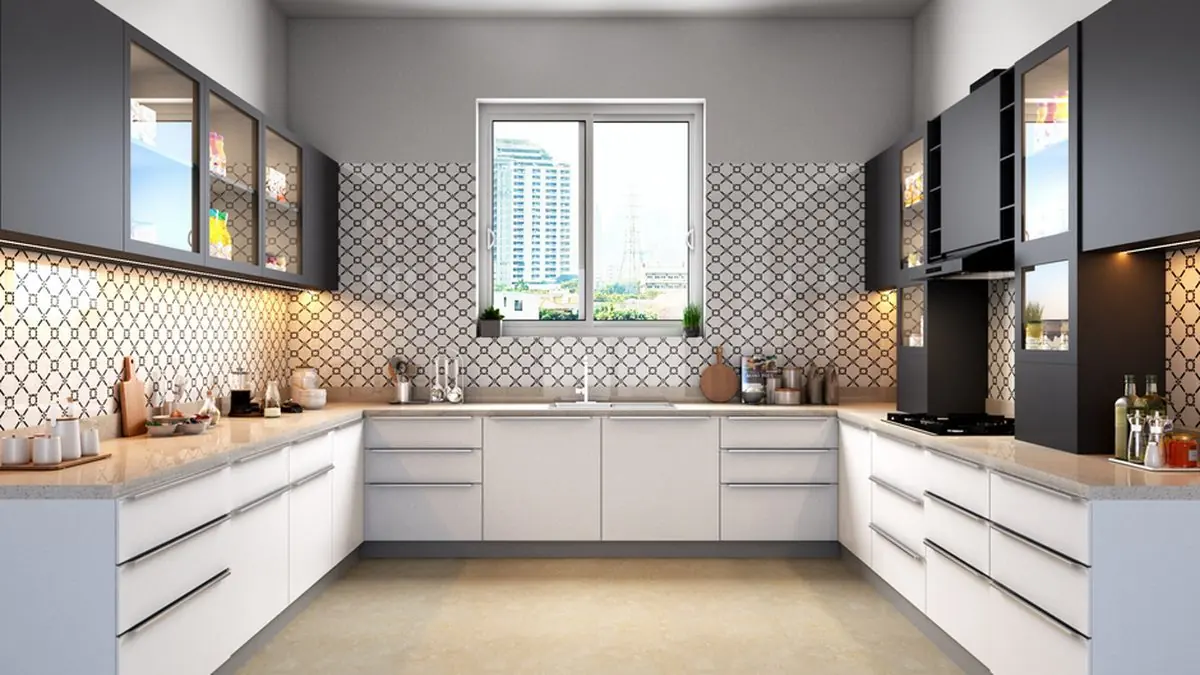
Every Indian home runs on its kitchen, and a well-planned modular kitchen design can turn even a compact Chennai apartment into a space that handles daily cooking without the clutter. Whether you are building from scratch in a new flat or replacing an old masonry kitchen, modular systems let you pick the layout, materials and hardware that match your family's routine and budget.
This guide covers layout types, material choices, colour ideas, storage solutions and realistic price ranges so you can make confident decisions before a single cabinet is ordered. Style Well Interiors (StyleWell Interior) has fitted modular kitchens across Chennai for over a decade, and the advice here comes from what actually works in local homes.
What is a modular kitchen and why does it suit Indian homes?
A modular kitchen is built from pre-manufactured cabinet units that bolt together on site. Unlike masonry kitchens, every module can be removed or rearranged without breaking walls.
- Laminate or acrylic panels wipe clean far easier than plastered shelves.
- Modular units make better use of corners and narrow gaps than carpenter-built alternatives.
- A modular setup can be dismantled and reinstalled in a new flat if the layout allows.
A modular kitchen company in Chennai configures base cabinets, wall cabinets, tall units and pull-outs around your kitchen's exact dimensions.
Which layout works best for your kitchen size?
The layout is the single most important decision because it sets the work triangle between sink, hob and refrigerator. Every modular kitchen design for small kitchen spaces benefits from a tighter triangle.
How does an L-shaped kitchen help?
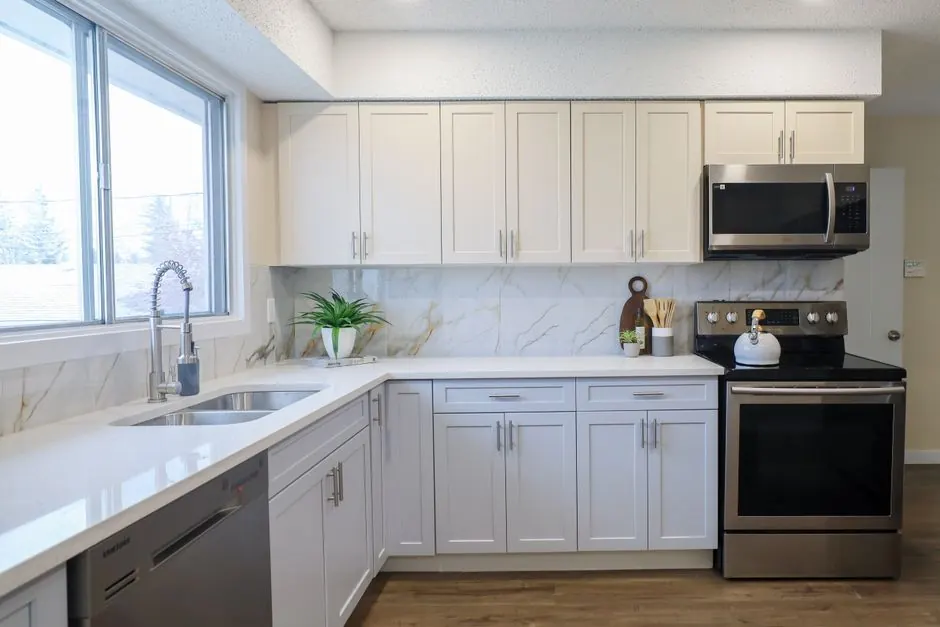
An L-shaped modular kitchen design places cabinets along two adjacent walls. It keeps the work triangle compact and frees a corner for a tall pantry or a breakfast counter. This layout is the most popular choice for Chennai apartments sized between 60 and 120 square feet.
When should you pick a parallel layout?
A parallel modular kitchen design runs cabinets on two facing walls with a walkway in between. It suits narrow, rectangular kitchens and gives generous counter space on both sides. Keep at least 100 cm between the two runs so two people can work without bumping.
| Layout | Best for | Minimum area | Key advantage |
|---|---|---|---|
| L-shaped | Most Indian apartments | 55-60 sq ft | Compact triangle, open corner |
| Parallel | Narrow rectangular rooms | 70-80 sq ft | Double counter space |
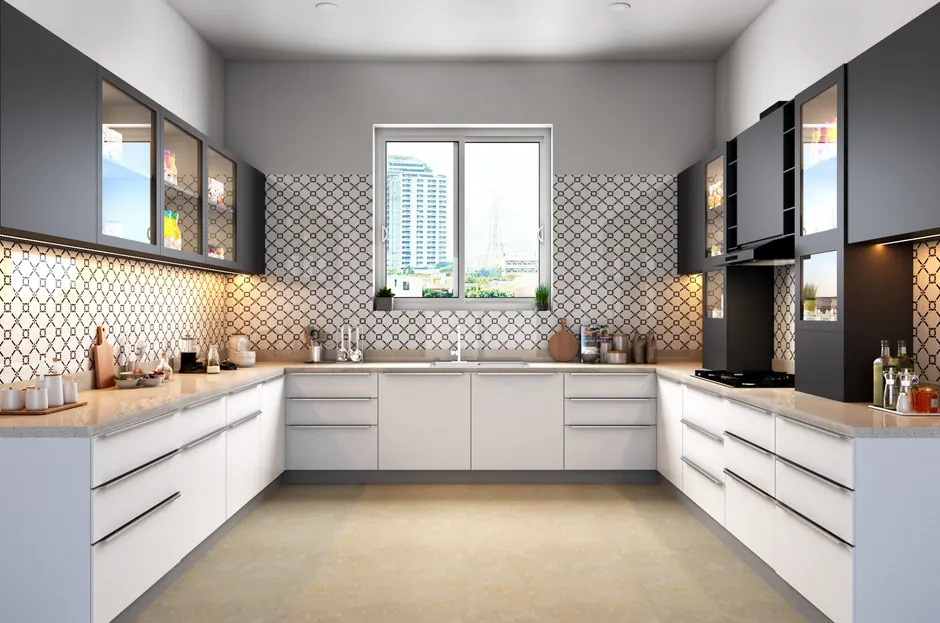
| U-shaped | Larger square kitchens | 100+ sq ft | Maximum storage |
| Single-wall | Studio flats, utility kitchens | 40-50 sq ft | Lowest cost, simple plumbing |
How do you choose materials that handle Indian cooking?
Indian cooking involves high heat, oil splatter, turmeric stains and heavy grinding. The materials you pick must handle all of this without looking tired after a year.
- Laminate shutters resist moisture and cost Rs 1,200 to Rs 1,800 per square foot of cabinet face.
- Acrylic finish gives a high-gloss surface that wipes clean but shows fingerprints. It costs Rs 2,200 to Rs 3,000 per square foot.
- Marine plywood carcass with a BWR rating is essential in humid cities like Chennai. Base cabinets near the sink always need plywood.
- Quartz and granite countertops handle hot vessels, turmeric and knife marks better than tile or solid surface.
What are the best modular kitchen colour combinations?
Colour sets the mood of the kitchen and affects how large or small the space feels. Here are combinations that work well in Indian homes.
- White and wood-tone — white wall cabinets with a walnut or oak-tone base feel airy without being clinical.
- Grey and yellow — a matte grey base with mustard yellow on a tall unit brightens a north-facing kitchen.
- Cream and sage green — warm, grounded and contemporary at the same time.
- All-white with a coloured backsplash — the simplest way to make a compact kitchen look bigger.
Choose a modular kitchen colour combination that complements the flooring in adjacent rooms, especially in open-plan layouts where the kitchen is visible from the living room.
How much does a modular kitchen cost in India?
Budget is usually the first question. The table below gives realistic modular kitchen price ranges for a standard 70-square-foot kitchen in a tier-1 Indian city.
| Category | Price range (Rs) | What you get |
|---|---|---|
| Budget | 1.2-2.5 lakh | Laminate finish, basic hardware, minimal pull-outs |
| Mid-range | 2.5-4.5 lakh | Quality laminates or membrane, soft-close hinges, 3-4 pull-outs, quartz counter |
| Premium | 4.5-8 lakh | Acrylic or PU finish, imported tandem drawers, tall units, integrated lighting |
| Luxury | 8 lakh and above | Handleless profiles, premium European hardware, smart accessories |
Prices vary by city, brand and the amount of hardware — Godrej's kitchen cost guide breaks down national averages in more detail. Always ask for a detailed per-module quote rather than a lump sum so you can adjust scope without surprises.
What storage ideas work in a small modular kitchen?
A small modular kitchen design lives or dies by its storage planning. Every centimetre counts when the room is under 70 square feet.
- Take wall cabinets to the ceiling. The top tier stores seasonal items and rarely used appliances.
- Add a tall pantry pull-out. A slim, full-height column holds months of dry groceries in a 30 cm width.
- Use corner carousels or magic corners to rescue the dead space where two cabinet runs meet.
- Build plate racks into deep drawers instead of stacking crockery on shelves.
- Install under-sink organisers and toe-kick drawers to claim the forgotten spaces.
Open shelving on one short wall keeps everyday cups and spice jars within arm's reach without the bulk of a full cabinet. A rail with S-hooks on the backsplash holds ladles and spatulas off the counter. The Bureau of Indian Standards IS 14616 covers plywood grades if you want to verify BWR ratings yourself.
What are some simple modular kitchen design ideas that still look great?
You do not need imported finishes or an island counter to have a kitchen that looks considered. These simple modular kitchen design approaches deliver a clean, modern look on a moderate budget.
- Handleless shutters with a J-channel or push-to-open profile give a seamless appearance and nothing sticks out in a tight walkway.
- A continuous countertop slab with an undermount sink creates one smooth surface that is easier to clean than a top-mount alternative.
- Frosted glass shutters on two or three wall cabinets break up a wall of solid laminates and reduce visual heaviness.
- Integrated LED strips under wall cabinets light up the counter for evening cooking and double as ambient mood lighting.
Style Well Interiors uses these finishes routinely in Chennai homes, adapting them to each family's cooking habits and the kitchen's natural light. Many clients pair the kitchen project with a matching wardrobe design so the laminates and hardware stay consistent across rooms.

How should you plan lighting for a modular kitchen?
Good lighting separates a pleasant kitchen from one that feels cramped. Plan three layers.
- Ambient — flush-mount ceiling fixture or recessed downlights for overall room light.
- Task — LED strips under wall cabinets so you never chop in your own shadow.
- Accent — small lights inside glass-front cabinets or open niches for depth.
Warm-white LEDs (3000 K) feel natural. Cool-white LEDs (5000 K+) give a clinical look most homeowners regret. Under-cabinet strips cost Rs 800 to Rs 2,000 per metre installed.
What mistakes should you avoid when planning a modular kitchen?
A few errors come up repeatedly in Chennai kitchen projects. Avoiding them saves money and frustration.
- Ignoring the work triangle. If sink, hob and fridge are too far apart, daily cooking becomes tiring.
- Choosing looks over durability. Matte or textured laminates age far more gracefully than high-gloss white.
- Skipping the electrical plan. Decide where the mixer-grinder, microwave and chimney go before cabinets are made.
- Blocking ventilation. A ducted chimney venting outside beats a ductless filter hood.
- Over-accessorising. Focus hardware budget on the corner, pantry and cutlery drawer.
The best modular kitchen designs for Indian homes balance appearance with the reality of daily spice grinding, pressure cooking and oil frying. Get the practical details right first and the kitchen will look good for years.
In our experience fitting over 200 modular kitchens across Chennai, the single change that surprises homeowners most is under-cabinet LED lighting. It costs under Rs 3,000 and completely changes how the kitchen feels after 6 PM. The second most common regret we hear is skipping the tall pantry pull-out to save Rs 8,000.
Frequently asked questions
What is the starting price of a modular kitchen in India?
A basic modular kitchen for a 70-square-foot room starts around Rs 1.2 lakh with laminate shutters and standard hardware. Mid-range setups with soft-close fittings and quartz counters typically fall between Rs 2.5 and Rs 4.5 lakh.
Which layout is best for a small Indian kitchen?
An L-shaped layout works best for most compact Indian apartments. It keeps the cooking triangle tight and leaves a free corner for extra storage or a breakfast ledge. Parallel layouts suit narrow rectangular rooms.
How long does a modular kitchen installation take?
Most installations finish in 20 to 35 days once site measurements and material selection are done. Complex projects with imported hardware or custom finishes may take 45 days.
Can a modular kitchen be shifted to a new home?
Yes, modules can be dismantled and reinstalled in a new flat if the layout dimensions are compatible. Minor modifications to fillers and end panels are usually needed. Budget roughly 10-15 percent of the original cost for reinstallation.
What countertop material is best for Indian cooking?
Granite and quartz handle hot vessels, turmeric stains and heavy use better than most alternatives. Granite is more affordable, while quartz offers a wider colour range and a non-porous surface that resists bacteria.
Is marine plywood necessary for kitchen cabinets?
For base cabinets and any unit near the sink, BWR-grade marine plywood is strongly recommended in humid cities like Chennai. Wall cabinets in dry zones can use commercial plywood or MDF to save cost.
How do I keep a modular kitchen clean?
Wipe laminate and acrylic shutters with a damp microfibre cloth daily. Clean granite or quartz counters with a pH-neutral cleaner. Avoid abrasive scrubbers on any modular surface. Empty and wipe pull-out trays once a month.
Get an itemised estimate for your home
Tell us your BHK size and budget band — our team replies with a clear, itemised quote within 48 hours.