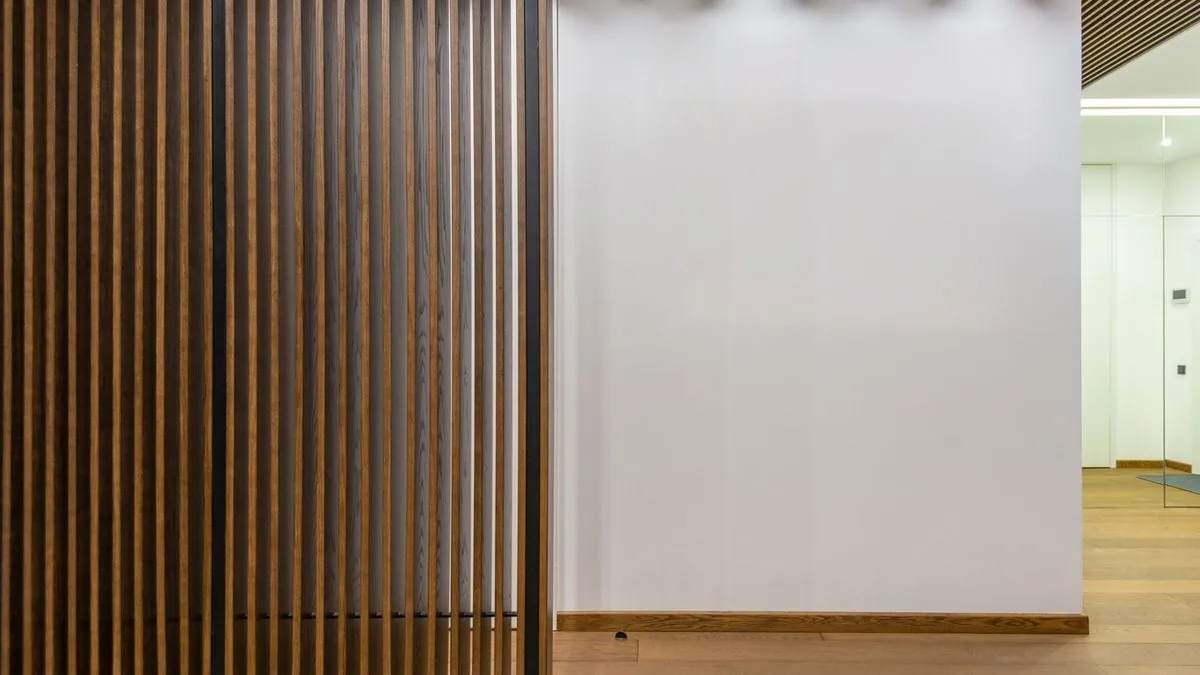
Room divider design decides whether a hall feels organised or cramped. A good partition adds privacy and storage without blocking light or airflow, while a poor one makes a flat feel smaller. This guide compares wood, glass, slat and jali dividers for Indian homes, with notes on humid-weather upkeep and a simple way to choose.
Why Do Homeowners Split a Hall With a Divider?
Most Chennai flats have one hall that serves as lounge, dining and sometimes a work corner. Planning room partition ideas starts with how your family uses that space.
- Entrance privacy: a screen between the front door and the sofa stops visitors seeing the whole home.
- Dining zone: a partition separates the table from TV viewing while conversation stays easy.
- Work corner: a divider shields a desk from the lounge so study or calls feel calmer.
- Storage: a divider with shelves or a cabinet base adds storage where a plain wall would not.
- Flexible zoning: a light room separator marks a sleeping area in a studio flat.
- Shared rooms: the same checks apply to bedroom partition ideas for siblings or guests.
Which Divider Type Suits Your Hall: Wood, Glass, Slats or Jali?
Every divider trades privacy against light. Browsing room divider ideas online shows hundreds of looks, so use this table as a first filter.
| Type | Privacy | Light | Upkeep | Best for |
|---|---|---|---|---|
| Solid wood or veneer panel | High | Low | Low | Entrance or dining screen |
| Vertical slats | Medium | Medium | Low | Hall to dining split |
| Glass panel | Low, rises with frosting | High | Frequent wiping | Compact flats |
| Jali or lattice | Medium | Medium to high | Dust in the gaps | Traditional or mixed style |
| Open shelf unit | Low | Medium | Dusting | Storage-led zoning |
- Pick high privacy only where the divider hides something, such as a desk or the entrance.
- Pick high light where the hall has a single window wall.
- Mix two materials, such as slats with a glass panel, when you need both.
How Do Wood and Slat Partitions Work in a Hall?
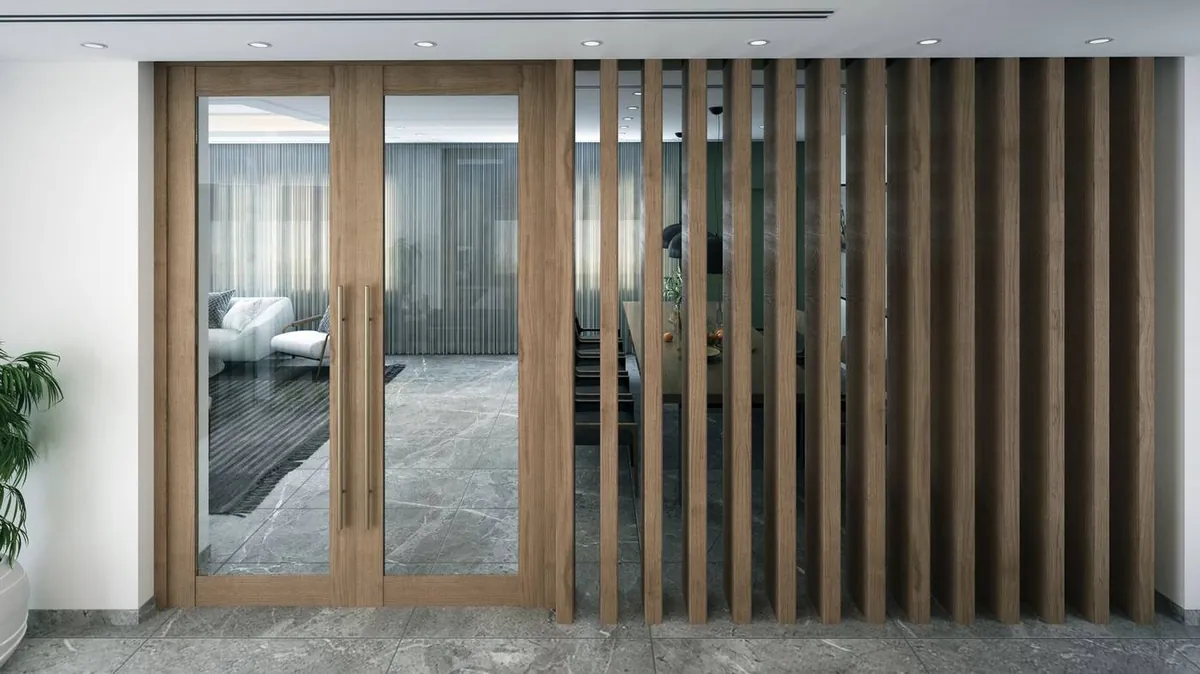
A wooden living room divider is the most common choice because it adds warmth and hides clutter. Slats keep the hall connected while softening the view.
- Slat gap: wider gaps pass more light and tighter gaps screen the view, so test a sample against your own window before fixing the spacing.
- Material: the living room interior designers page on our site lists solid wood or MDF with veneer for partitions between living and dining areas or the balcony.
- Planter option: one contemporary style on that page pairs a vertical slat partition with an integrated planter.
- Fixed or sliding: a fixed panel is simpler, while a sliding panel lets you open the hall for guests.
When Does a Glass Partition Make Sense?
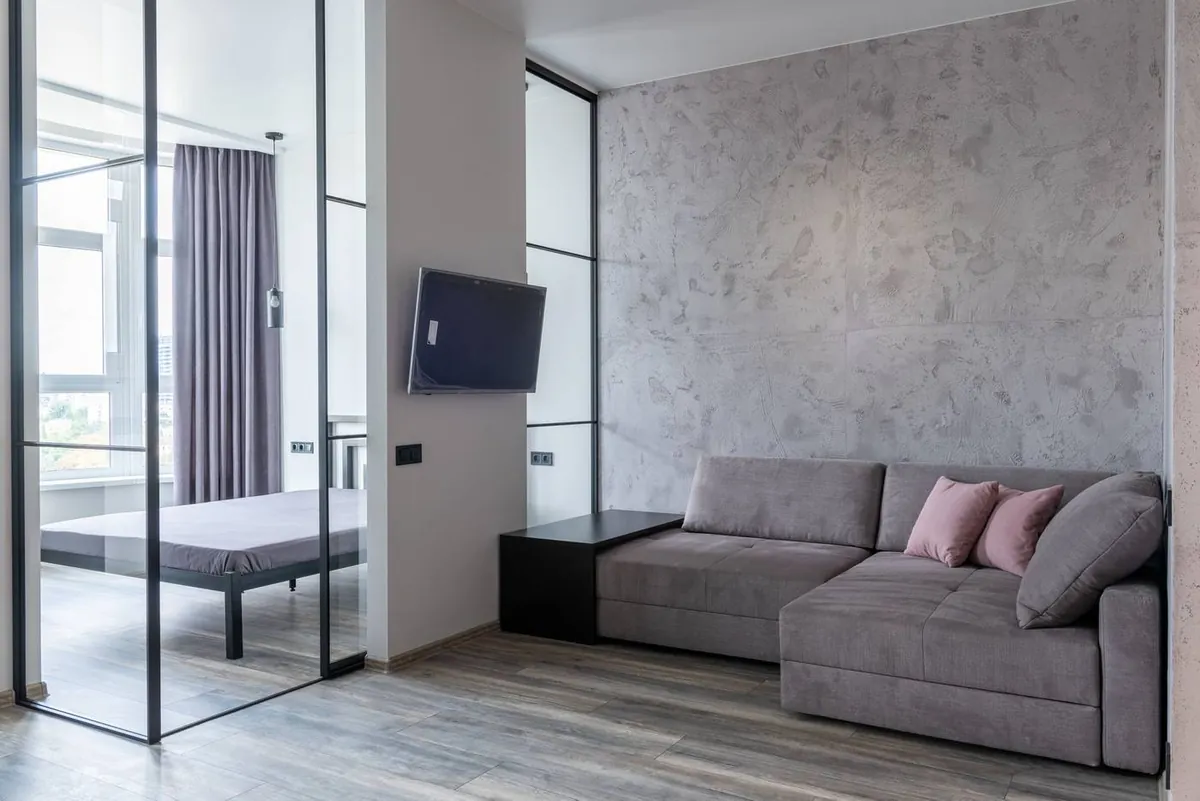
Glass keeps the hall bright and the view open. In a living room divider design, it suits compact flats where every wall already feels close.
- Glazing: clear glass opens the view, while frosted or reeded glass hides detail but still lets light through.
- Frame: our hall page describes frameless or profile-framed glass panels, and the frame is a style choice as much as a structural one.
- Safety: ask for safety glass. BIS lists IS 2553 (Part 1):2018 as the specification for safety glass for architectural, building and general uses, with mandatory certification.
- Upkeep: fingerprints show on clear glass, so allow for regular wiping near the sofa or dining table.
- Airflow: a full-height glass panel can stop air moving between zones, so place the AC and fan with it in mind.
What About Jali and Open Shelf Dividers?
Jali brings a traditional Indian pattern into a modern hall, and shelves turn the divider into furniture. If you want room separator ideas that stay airy, start here.
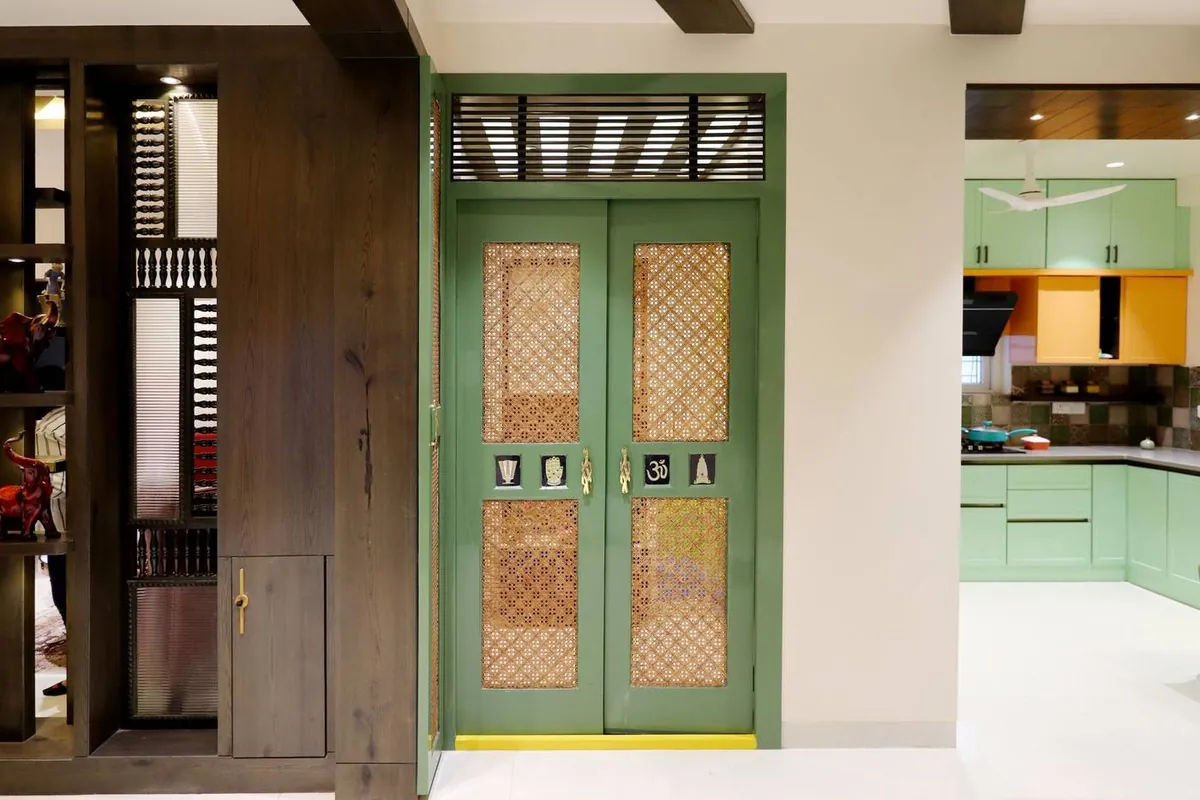
- Jali: the same living room page lists solid wood lattice and CNC-cut jali as partition options for a traditional look.
- Jali in doors: a lattice panel set in a timber frame, as in the photo below, filters light while screening the view.
- Open shelves: this wall divider design works best when shelves are open on both faces so light passes through.
- Fixing: ask how a shelf divider is anchored, because a tall freestanding unit needs fixing to the floor, wall or ceiling.
- Styling: a few books and plants keep a shelf divider light, and a packed one acts like a wall.
Which Materials Hold Up in Chennai's Humid Air?
Even good room partition design ideas fail when the material cannot cope with damp air. Check the material, edges and fittings before you check the look.
| Material | Humid-air risk | Ask your designer |
|---|---|---|
| Solid wood | Swelling at joints | Sealed finish on every face |
| MDF with veneer | Edge swelling | Sealed edges, dry location |
| Plywood core | Layers lift if grade is low | Which grade is used |
| Glass fittings | Rust on hardware | Rust-resistant fittings |
| Metal frame | Rust at cut ends | Coated or treated finish |
- Plywood grade: the BIS product manual for IS 303 plywood names BWR and MR grades and states that BWR requirements are stricter than MR.
- Ask for the grade in writing, so the quote shows what goes into the divider.
- Keep wooden panels off a wet floor and away from a bathroom wall.
How Do You Choose by Privacy, Light and Budget?
A partition in a room should be chosen in a fixed order, so the look comes last. These steps work for most halls.
- Mark the zones you want and note where daylight enters the hall.
- Decide how private each zone must be, from fully hidden to simply defined.
- Choose the material using the table of humid-air risks above.
- Check the false ceiling and lighting plan, because a divider can cast shadows or block a false ceiling light line.
- Compare room divider partition ideas only after steps one to four.
Budget moves with the size of the panel, the material grade, the glass type and thickness, sliding hardware, built-in lighting and installation effort. A small fixed screen costs far less effort than a full-height sliding glass wall, so ask for each item to be listed. Then shortlist living room divider ideas that fit your layout and daylight, not only a photo you like.
How Does Style Well Plan a Hall Divider?
A hall divider design works best when it is planned with the rest of the room. In our hall projects, the partition is briefed together with the false ceiling, showcase, TV unit, wall and lighting, because lighting is planned before the ceiling is boarded. That keeps the divider from clashing with the rest of the room.
- Free site visit: our team records the dimensions, wall positions and your style brief, including any hall divider ideas you like.
- 3D design: you see the divider in 3D within five to seven days, before any payment.
- Fixed quote: ceiling, showcase, TV unit, partition, wall and lighting are quoted together.
- Fabrication: the divider and ceiling framework are made to the approved drawings.
- Installation and handover: elements are fitted, lighting is connected and you get a walkthrough.
For a full hall with ceiling, partition and wall, our hall page states 20 to 30 days from fabrication start. To see how our hall interior designers in Chennai scope the work, share your hall size through the free estimate form and book a site visit.
Frequently asked questions
Can I fit a room divider in a rented flat?
A freestanding screen or shelf unit needs no drilling, so it suits a rented home. A fixed partition changes the structure of the flat, so check your lease and get the owner's written consent first. Ask for a design that can be removed without damaging the floor or ceiling.
Does a glass divider have to be toughened?
Ask for safety glass in any divider that stands near a sofa, a walkway or children. BIS lists IS 2553 (Part 1):2018 as the specification for safety glass for architectural, building and general uses. Ask your designer to name the glass type in the quote.
Will a wooden divider warp in Chennai's humid weather?
Wood and board products can swell at joints and exposed edges when damp air reaches them. A sealed finish on every face, sealed edges and a named board grade reduce the risk. The BIS manual for IS 303 plywood names BWR and MR grades and says BWR requirements are stricter.
How much light will a slat divider let through?
That depends on the gap between slats, their depth and the direction of your daylight. Wider gaps pass more light and tighter gaps hide more of the view. A sample held against your own window shows the effect better than a catalogue photo.
Does a divider make the hall hotter or harder to cool?
A full-height glass or solid panel can slow air movement between zones. Slats, jali and open shelves let air pass more freely. Tell your designer where the AC and fans sit so the divider is planned around them.
How long does a hall divider take to build with Style Well?
You see a 3D design within five to seven days of the free site visit. For a full hall with ceiling, partition and wall, our hall page states 20 to 30 days from fabrication start. Timing changes with the scope, so the fixed quote confirms it.
Book a free site visit and our team will show the divider in 3D, with a fixed quote that lists the material, finish and fittings.
Tell us your BHK size and budget band — our team replies with a clear, itemised quote within 48 hours.