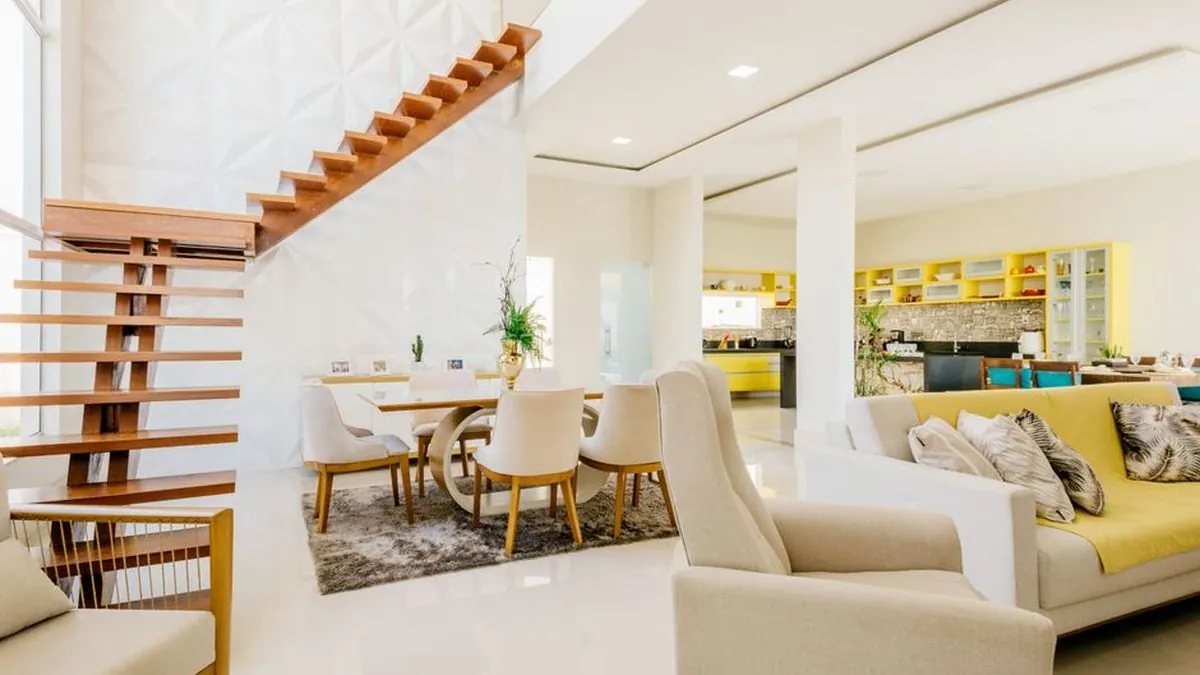
You have the slab poured, the duplex plan approved, and one awkward rectangle in the middle of the hall that the engineer has marked "stairs". Everything else in the house can be moved a little. This cannot. Good staircase design starts there, with the hole in the floor, not with a photo of a floating wooden flight. Get the footprint, the climb and the headroom right first, and the finishes you like will almost always fit afterwards.
What makes a staircase design work in an Indian home?
A staircase here is rarely just circulation. It carries mattresses up on moving day, it is the one route for an elderly parent, and it sits in full view of the hall.
- Comfort of climb — every step the same height and depth, so nobody has to look down while walking.
- Honest width — wide enough for two people to pass and for a wardrobe to go up without being dismantled.
- Headroom — no ducking at the turn, which is where most self-built stairs go wrong.
- Daylight and air — a stairwell is a natural chimney for Chennai heat if you give it a window or a jaali.
- View from the hall — the flight is a furniture-sized object in your living space.
Which staircase type fits your floor plan?
Pick the shape before the finish. Every stairs design trades floor area against comfort and against how hard it is to build, and that trade is what your budget will feel. The table compares the five layouts we are asked about most.
| Type | Space it needs | Main cost driver | Suits |
|---|---|---|---|
| Straight flight | Longest run, narrow strip | Simple structure, finish only | Long plots, easy to light |
| L shaped | Medium, needs a corner | Landing slab and one turn | Most duplexes and 2BHK plus |
| U shaped | Compact footprint, deep well | Two turns, longer railing | Narrow plots, wide landing |
| Spiral | Smallest footprint | Fabrication and fitting | Terrace access, small add-ons |
| Floating or cantilever | Medium, open below | Structural steel and anchoring | Double-height halls, show flights |
A straight flight is cheapest to build and easiest to climb, but it needs a long clear strip. An L shape is the usual choice for a Chennai duplex because the landing breaks the climb. A spiral staircase design suits a terrace room or a small mezzanine, and is the wrong choice for a main route if anyone at home uses a stick or a walker.
How much space does a staircase really need?
This is where plans get redrawn. Step dimensions are not a matter of taste: the National Building Code of India sets minimum tread, maximum riser, minimum width and minimum headroom for dwellings, and Tamil Nadu's own building rules apply on top of it. Treat any number you read online as a starting point and check the clause for your plot.
- Read the current edition of the Code published by the Bureau of Indian Standards rather than a forwarded PDF.
- Check the Tamil Nadu Combined Development and Building Rules and your local rule, since CMDA, panchayat and corporation limits are not identical.
- Ask your architect to mark tread, riser, width and headroom on the drawing before the shuttering goes up.
- Keep every riser in a flight identical, and allow for finish thickness: a granite tread added after casting changes the first and last riser.
What railing style suits a Chennai home?
Once the structure is settled, the railing is the part people actually touch. Staircase railing design sets the character of the flight, and is the easiest element to get wrong on grip and child safety.
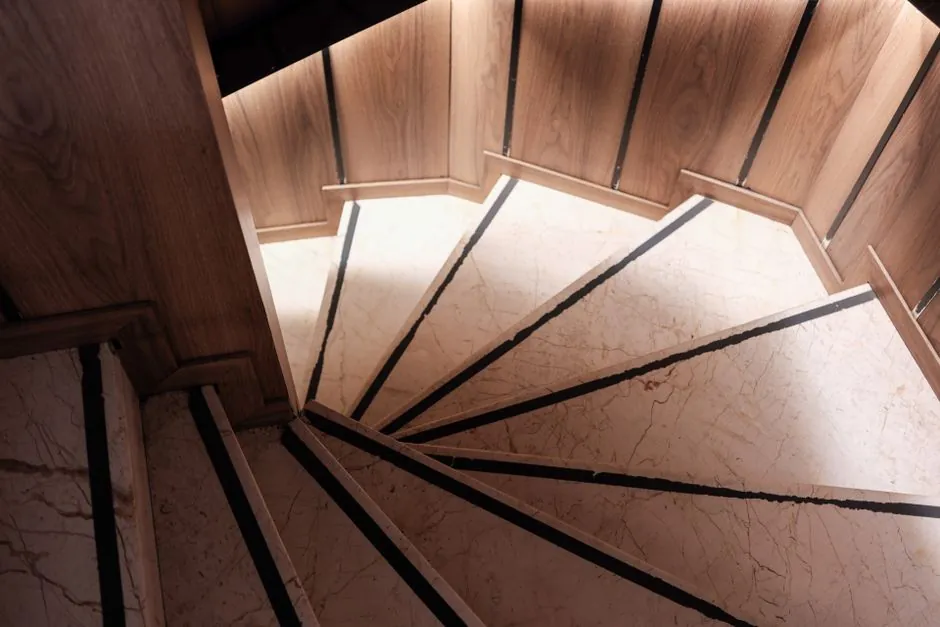
- MS or wrought iron — the most common and the most repairable, powder coated to survive coastal air.
- Stainless steel with glass — keeps the hall visually open and suits a modern staircase design, but shows every fingerprint.
- Timber handrail on a metal frame — warm to hold, and it hides the welds of a simple frame.
- Full masonry parapet — quiet and cheap, the safest around toddlers, and it blocks light.
- Cable or rod infill — looks light, so check the spacing rules if small children are at home.
Whatever the infill, the handrail should be a shape your hand closes around, continuous through the turn, and fixed into the wall or stringer.
How do you style the staircase wall?
The blank wall beside the flight is the largest uninterrupted surface in most halls, which is why staircase wall design does more for the look of the house than the treads do. Keep it to one idea.
- A single textured finish, such as lime plaster, micro-cement or a deep paint, running the full height.
- A gallery of frames set on the slope line, hung from a rail so you can change them without new holes.
- Vertical fluted panelling or a slatted wood screen, which also softens the echo in a tall stairwell.
- Recessed step lights or a wall washer, wired on the hall circuit, so nobody climbs in the dark.
If the stairwell carries a cove light or ceiling feature, plan it together with the hall ceiling. Our false ceiling interior designers in Chennai cover that part of the room.
Which materials hold up in Chennai humidity?
Salt air, a long monsoon and a lot of mopping are hard on a staircase. Material decides how the flight looks in year five, not month one.
| Material | Feel underfoot | Upkeep in Chennai damp | Best used for |
|---|---|---|---|
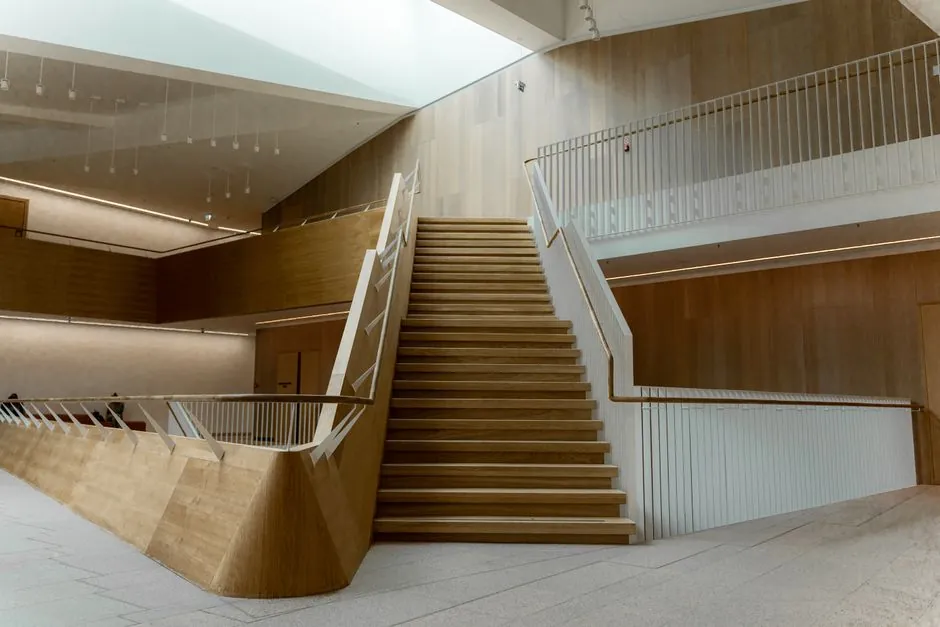
| Granite | Cool, hard wearing | Very low, resealing rare | Treads in daily-use flights |
| Marble | Soft sheen, cool | Stains and etches, needs care | Show flights in dry halls |
| Vitrified tile | Even, many finishes | Low, grout needs attention | Budget flights and utility stairs |
| Solid wood | Warm, quiet | Needs annual polish, can swell | Upper flights away from wet areas |
| Powder-coated MS | Not applicable | Touch up chips early to stop rust | Railings and spiral structures |
Two notes for a coastal city. Pick a tread with some grip rather than a mirror polish. And insist on a proper drip groove where an open stair meets a balcony, because standing water at a fixing point starts the rust.
What actually drives the cost of a staircase?
Nobody can quote a staircase from a photograph. A fair quote needs the plan and a site visit, and these variables move it.
- Number of steps and turns — more landings means more slab, more railing and more finishing edges.
- Tread material and the cut — a single-piece granite tread with a moulded nosing costs far more than a plain cut.
- Railing fabrication — site-welded MS is the floor, glass and stainless steel the ceiling.
- Structure — a cantilever or floating flight needs engineered steel and heavier anchoring than a cast slab.
- Finish work around the flight — wall treatment, lighting, soffit cladding and the under-stair unit are often half the bill.
If the staircase is part of a whole-home job, our turnkey interior designers in Chennai work to a fixed quote, so each of these lines is agreed before work starts.
How can you use the space under the stairs?
The triangle under a flight is the most wasted volume in an Indian house. Plan it before the flight is finished, so sockets and a light point go in together.
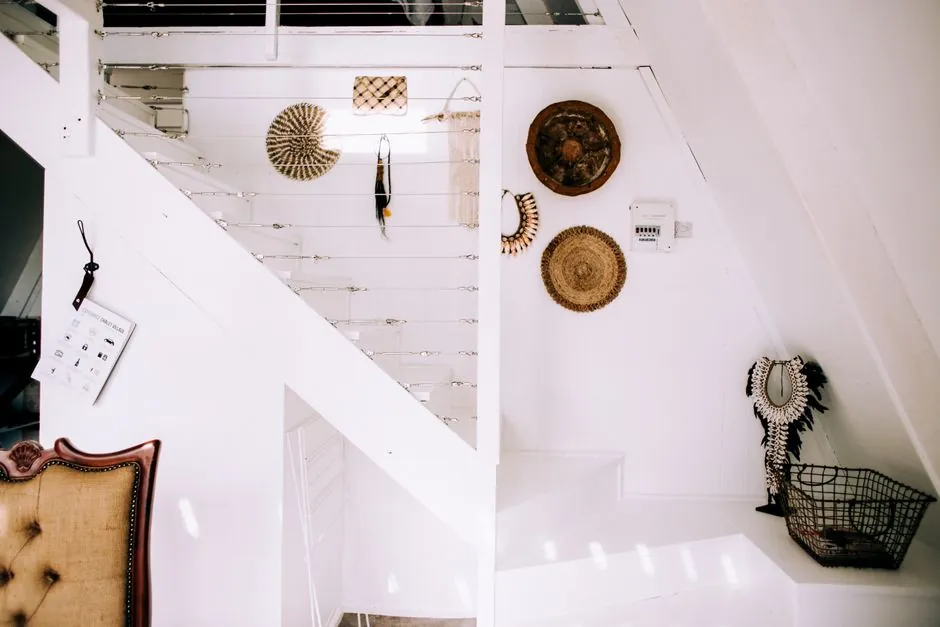
- A closed shoe and utility store with louvred shutters, which is what most families need first.
- A display niche or open shelf at the tall end, with a dedicated light point.
- A low study or reading nook under the mid-height run, with a socket and a wall light.
- Pull-out drawers in the lowest section, where a person cannot stand but a drawer can slide.
If the stair sits in your living space, treat the corner as one brief with the room around it. Our hall interior designers in Chennai and living room interior designers in Chennai plan the seating, TV wall and storage together.
What should you hand your designer before the stair is cast?
The expensive mistakes on a staircase are made before the shuttering goes up, because after casting only the finish can change. Bring the decisions in this order.
- The plan with floor-to-floor height and the stair opening marked on it.
- A type shortlist from the table above, with one reason for each choice.
- Tread and railing material, picked for upkeep in Chennai's humidity and not only for looks.
- The wall and lighting idea, in one line.
- What you want under the flight, so the structure leaves room for it.
Our team at Style Well has designed Chennai interiors since 2013 and makes furniture in our own manufacturing facility, so an under-stair unit can be built to the measured triangle rather than bought off the shelf. Every project is shown to the client in 3D before work begins, which is the cheapest moment to see a stair in the room. Put your staircase design ideas into one brief and hand it over with the floor plan. That single page saves more than any one choice on it.
Frequently asked questions
What is the best staircase design for a small Indian house?
An L shaped or U shaped flight with a landing is usually the most practical, because the turn shortens the run and the landing breaks the climb. A straight flight is easier to build but needs a long clear strip. Settle the type on the floor plan before choosing finishes.
Is a spiral staircase safe as the main staircase at home?
It is risky as the only route. Spiral treads are narrow at the centre, so they suit a terrace room or mezzanine better than a daily route, especially if anyone uses a stick or walker or has small children. Keep a conventional flight for the main climb.
Which material is best for stair treads in Chennai?
Granite is the safest all-round tread because it is hard wearing, needs little upkeep in humid air and can be cut with a grip finish. Marble looks richer but stains and etches. Solid wood suits upper flights away from wet areas and needs regular polishing.
How do you light a staircase safely?
Light every step edge or the wall beside it so no tread sits in shadow, and put a switch at the top and the bottom of the flight. Recessed step lights or a wall washer on the hall circuit work well, and a night light helps elderly family members.
When should you decide the staircase design?
Before the stair is cast. After casting only the finish can change, so the type, width, headroom and railing fixing points should be on the drawing first. Ask your architect to confirm the tread, riser and headroom against the National Building Code and the local Tamil Nadu rule.
How much does a staircase cost?
It depends on the number of steps and turns, the tread material, the railing, the structure and the finish work around it. A fair price needs the plan and a site visit. Style Well gives a fixed quote on whole-home interior projects, so ask for each line to be itemised.
Book a free site visit with Style Well Interiors. You get measurements, a free 3D design in 5 to 7 days and a fixed quote before you spend anything.
Tell us your BHK size and budget band — our team replies with a clear, itemised quote within 48 hours.