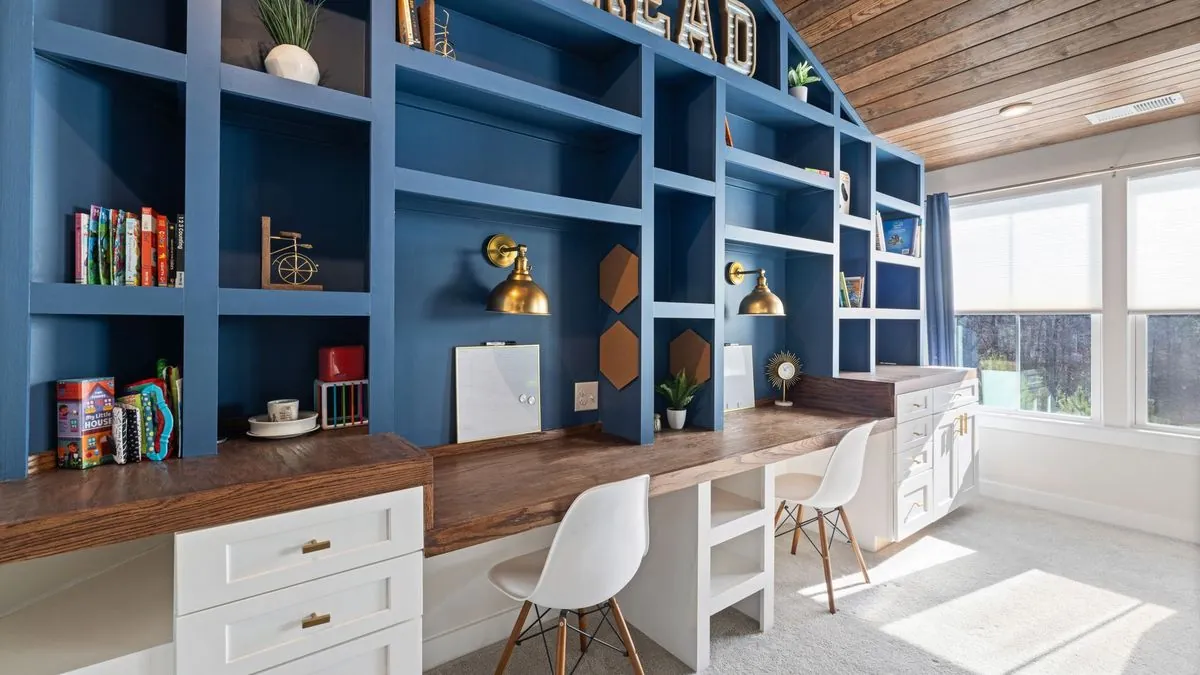
A study room can look finished and still fail the student who sits in it. The desk is too high for a growing child, the only light is a ceiling panel behind the head, and the phone sits within reach of the notebook. These study room design ideas follow the order a designer works in, so each decision supports the next one.
This guide takes you through the steps for a Chennai flat: who uses the room, where it goes, how the desk and screen are set up, how it is lit, and how the process runs from site visit to handover.
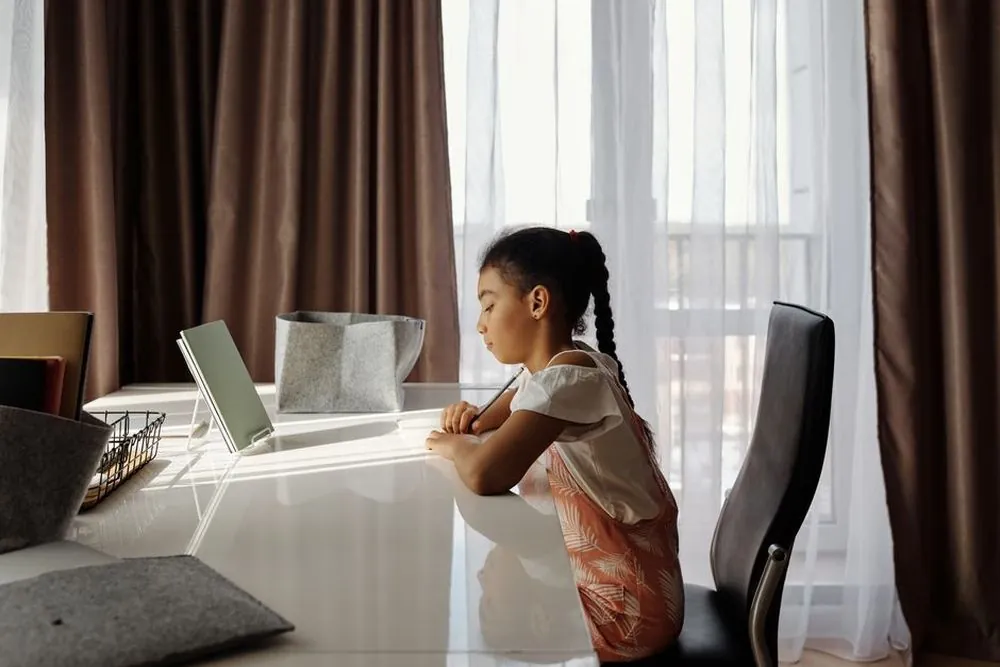
Why do good-looking study rooms still fail students?
Most failed study rooms were decorated before they were planned. The colours and the shelves look right, but nobody checked how a student actually works there for three hours.
- The desk and chair were chosen from a catalogue instead of for the student who sits there
- The desk faces a window or a doorway, so every passer-by and every cloud is a distraction
- A single ceiling light leaves the book in shadow and the screen full of reflections
- Storage was sized for display, not for the real pile of textbooks, notebooks and stationery
Fixing the order of decisions fixes most of these problems before any furniture is bought.
Who is the room for, and what does a study session look like?
Start with the person, not the style. A Class 6 student, a Class 12 student preparing for entrance exams and a college student on a laptop need different rooms, even in the same flat.
- Age and growth: will the desk and shelves need to adjust over the next four or five years?
- Screen or paper: a notebook-heavy student needs a larger flat surface, a laptop user needs a screen at the right height
- Shared use: two siblings, or a student and a parent working from home, need two clear zones
- Exam season: ask what the desk looks like in its worst week, because that is the real design brief
In our work, kids study rooms and home offices are separate scopes. Our team matches the desk height to the user, makes the shelving adjustable, and checks the task lighting for glare in the free 3D design before any payment.
Where in a Chennai flat should the study room go?
Few 2 BHK flats have a spare room, so the choice is usually between three spots. Good study room design ideas pick the spot that is quietest and brightest, not the one that looks emptiest.
| Location | Works well when | Watch out for |
|---|---|---|
| Spare room | A door can close and keep sound out | Heat in the afternoon if it faces west |
| Bedroom corner | The room has one clear wall for a fitted desk | The bed pulls the student to rest |
| Hall or living niche | Parents want to supervise younger children | TV noise and family traffic |
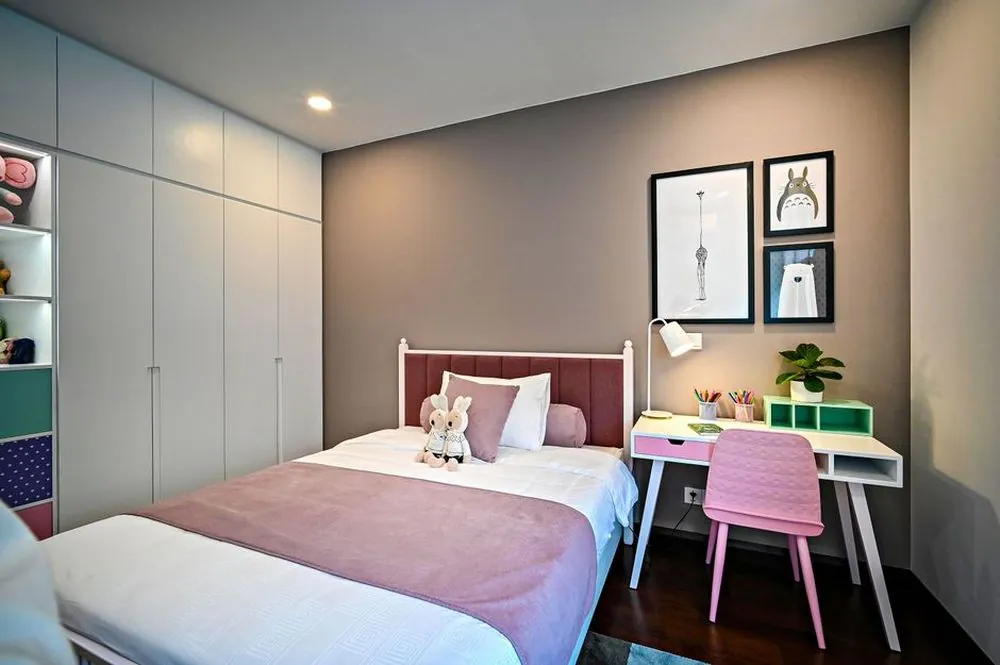
A bedroom corner is the most common answer, and a bedroom and study room combined design needs one rule: the desk wall and the bed wall must not be the same wall. Our bedroom interior designers plan the wardrobe, bed and desk together so the two functions stay separate. Strong bedroom study room design also keeps the desk out of the line of sight from the pillow.
Where space is tight, small study room ideas work upward and sideways. A wall-mounted fold-down desk suits rooms under 6 ft by 6 ft, shelving rises to ceiling height instead of spreading wide, and a corner desk frees the walking line.

How should the desk, chair and screen be set up?
Set the chair first, then the desk, then the screen. This order puts the student's body at the centre instead of the furniture.
- Feet flat on the floor (or on a footrest) with forearms resting level on the desk
- Desk height set to the student's elbows, which is why a fitted desk should be matched to the user
- The top of a monitor at or below eye level, and the screen directly in front of the student, as the OSHA computer workstation guidance advises
- Screen distance: OSHA gives a preferred viewing distance of 20 to 40 inches (50 to 100 cm), and the American Academy of Ophthalmology suggests about an arm's length, looking slightly downward
- A laptop raised on a stand with a separate keyboard, so the screen is not at lap level
OSHA writes for workplaces, not homes, but the geometry of eyes, neck and screen is the same for a student at a study room setup in Velachery or Anna Nagar. A study area design that leaves room behind the chair also lets the student stand and stretch without moving furniture.
How do you light a study room without glare?
Light is the part of a study room that parents notice last and students feel first. The aim is bright, even light on the page and no bright reflection on the screen.
- Place the screen at right angles to the window, not facing it and not with the window behind it, as OSHA's workstation environment page recommends
- Run ceiling light rows alongside the line of sight, not directly in front of or behind the student
- Tilt a monitor slightly down so it does not mirror an overhead light
- Choose vertical blinds for east and west windows and horizontal blinds for north and south windows, which is OSHA's own advice
- Add a task light at the desk and dim the other lights near the screen, because the AAO notes that dimming nearby lighting reduces eye strain
A study room interior design plan should show the lights, the desk and the window together, which is exactly what a 3D design is for. A glare problem is much cheaper to move on screen than on a finished wall.
How do you control distractions in the study room?
Concentration is partly a layout problem. The room can remove most of the triggers before willpower is needed.
- Window and doorway movement: the desk faces a plain wall with the window to one side
- Phone: a drawer or shelf with a charging point, away from the desk top
- Clutter in view: closed cabinets for everything not used today
- Noise from the hall: a door that closes fully and a soft panel or curtain on the shared wall
For a child's room we face the desk toward a wall rather than a window or doorway, and keep the palette bright but not overstimulating near the desk. The best study room design is rarely the busiest one. A study room design simple in shape, with one clear desk and one clear shelf, usually works better than a themed room full of display pieces.
What storage and materials suit a student's study room?
Storage should be sized for the student's real stationery and books, not for a catalogue photograph. Plan it before the desk is fixed in place.
- An overhead shelf and pin board within easy reach for the current term's books
- Filing drawers for worksheets, certificates and test papers
- Adjustable shelves so the layout can change as subjects and textbooks change
- Cable management and a charging point built into the desk so extension boards stay off the floor
On materials, Chennai's humid air is hard on weak boards and loose edges. Style Well's study room scope lists plywood, HDHMR and laminates for the fitted work, and its bedroom pages specify BWP plywood or HDHMR for wardrobes in the same climate. A study room makeover does not need new walls, since a fitted desk and shelf unit often fits into one existing wall.
Families moving a student off the dining table can see the full study room interior designers scope, or the kids room interior designers page for younger children.
How does the design process work, step by step?
A study room is planned in the same sequence a good designer follows, so nothing is paid for before it is seen. Style Well runs five stages from brief to handover.
| Stage | What happens |
|---|---|
| Free site visit | Room size, who uses it, style brief |
| 3D design | Desk, storage and lighting shown before payment |
| Fixed quote | Every element, material and cost listed |
| Fabrication | Desk and storage modules built to the approved design |
| Installation | Desk fitted, lighting connected, walkthrough |
The 3D design arrives in 5 to 7 days after the site visit, and most study rooms are complete in 10 to 20 days from the start of fabrication. When the brief is clear you can book a free site visit and bring the student's timetable and the list of books to store.
Frequently asked questions
Which way should a student's desk face?
Place the desk against a plain wall with the window to one side. OSHA advises setting a screen at right angles to windows, which avoids glare and keeps the student from staring at the view. Avoid facing a doorway so movement in the flat does not break concentration.
Can a bedroom work as a study room for a student?
Yes, if the desk has its own wall and the bed is out of the student's line of sight. A fitted desk with closed storage keeps books and chargers from spreading onto the bed. Style Well plans the wardrobe, bed and desk together so each zone stays clear.
How often should a student look away from the screen?
The American Academy of Ophthalmology advises giving your eyes a break occasionally by looking up from the screen at an object in the distance. Build this into the room by keeping a clear sightline across the room, not a blank wall at arm's length. Ask an eye doctor for advice if headaches or blurred vision continue.
What lighting does a study room need besides a desk lamp?
The room needs soft general light so the desk lamp is not the only bright spot against a dark wall. Keep lights beside the line of sight instead of behind the student, and use blinds suited to the window direction. A 3D design lets you check reflections on the screen before anything is fitted.
How long does it take to build a fitted study room?
Style Well shares the 3D design within 5 to 7 days of the free site visit. After fabrication starts, most study rooms are complete in 10 to 20 days. The exact time depends on the scope, the finishes you pick and how much storage is in the brief.
Book a free site visit with Style Well Interiors. You get your room measured, a free 3D design in 5 to 7 days and a fixed quote, and you commit money only after the design and quote arrive.
Tell us your BHK size and budget band — our team replies with a clear, itemised quote within 48 hours.