Vastu is a traditional Indian design practice that assigns rooms, doors and heavy furniture to particular directions, and in a finished apartment you apply it to the things you can still move. Most families who ask us about vastu for home interiors want a plan they can follow without rebuilding the flat. At Style Well Interiors, a Chennai interior design team working since 2013, we treat it as one more brief from the client, alongside storage, budget and light.
This guide sets out what the practice says room by room, where its guidance happens to agree with plain good design, and what to do when the layout is already fixed.
What Does Vastu for Home Interiors Actually Say?
Vastu Shastra is an old body of Indian building guidance that maps a plot or a home against the eight directions and five elements. It describes where each activity is thought to belong, and practitioners differ on the details. We describe the practice here as practitioners state it, not as a scientific finding, and we make no claim about what it will do for anyone's fortunes.
- Directions are read from the centre of the home, not from the front door
- Each room has a preferred zone and one or two acceptable alternatives
- Heavy mass is placed to the south and west, open space to the north and east
- The centre of the home, the Brahmasthan, is kept clear of heavy structure
- Remedies exist for almost every mismatch, so nothing is treated as final
How Do You Read Directions in a Chennai Apartment?
Before any vastu tips for home interiors are useful, you need to know which way the flat faces. Stand at the geometric centre of the apartment with a compass or a phone compass, note where north falls, and mark it on a printed floor plan. In most Chennai towers the orientation is set by the building plan and cannot be changed.
- Take the reading away from steel doors, lift shafts and switchboards
- Mark all eight directions on the plan before you discuss any room
- Note which walls are shared, which are external and where the shafts run
- Photograph the plan with the compass overlay so everyone works from one version
| Room | Zone practitioners prefer | Common alternative |
|---|---|---|
| Main door | North east, north, east | West with a bright entry |
| Living room | North east, north | East |
| Kitchen | South east | North west |
| Master bedroom | South west | South |
| Pooja room | North east | East |
What Does Vastu for Main Door Placement Recommend?
The entrance gets more attention than any other part of the home. Guidance on vastu for main door placement favours the north east, north or east, with the door opening inward and kept in good repair. In a flat the door position is fixed, so the work goes into everything around it.
- Keep the entry clear of shoe racks, cartons and anything stored on the floor
- Light the entry properly, with a lamp that works every evening
- Repair a door that drags, squeaks or does not latch cleanly
- Use a nameplate, a threshold mat and one plant rather than heavy decor
- Avoid a mirror directly facing the door, which practitioners advise against
What Does Vastu for Living Room Layout Suggest?
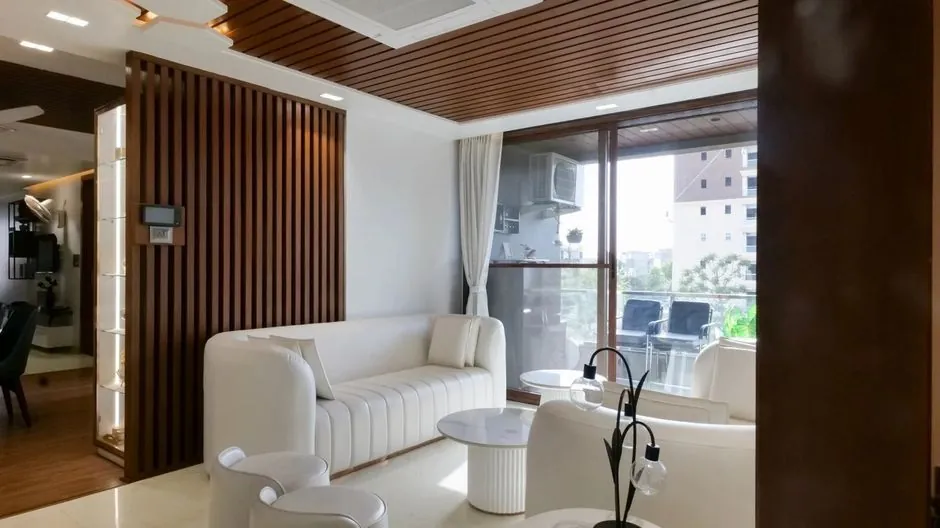
Advice on vastu for living room layout places the room towards the north east or north, with seating arranged so the main seat faces east or north and the centre of the room stays open. Much of this is easy to follow because it matches how a living room works anyway. Our team plans living room interiors around circulation first and then adjusts the furniture to the client's brief.
- Keep the sofa against a south or west wall and leave the north east lighter
- Leave at least 750 mm of walking width around the seating
- Place the television on the east or south east wall, facing the seating and away from window glare
- Keep the middle of the room free of a heavy centre table or storage box
- Use the north and east walls for openings, mirrors and lighter finishes
What Does Vastu for Bedroom Planning Say About the Bed?
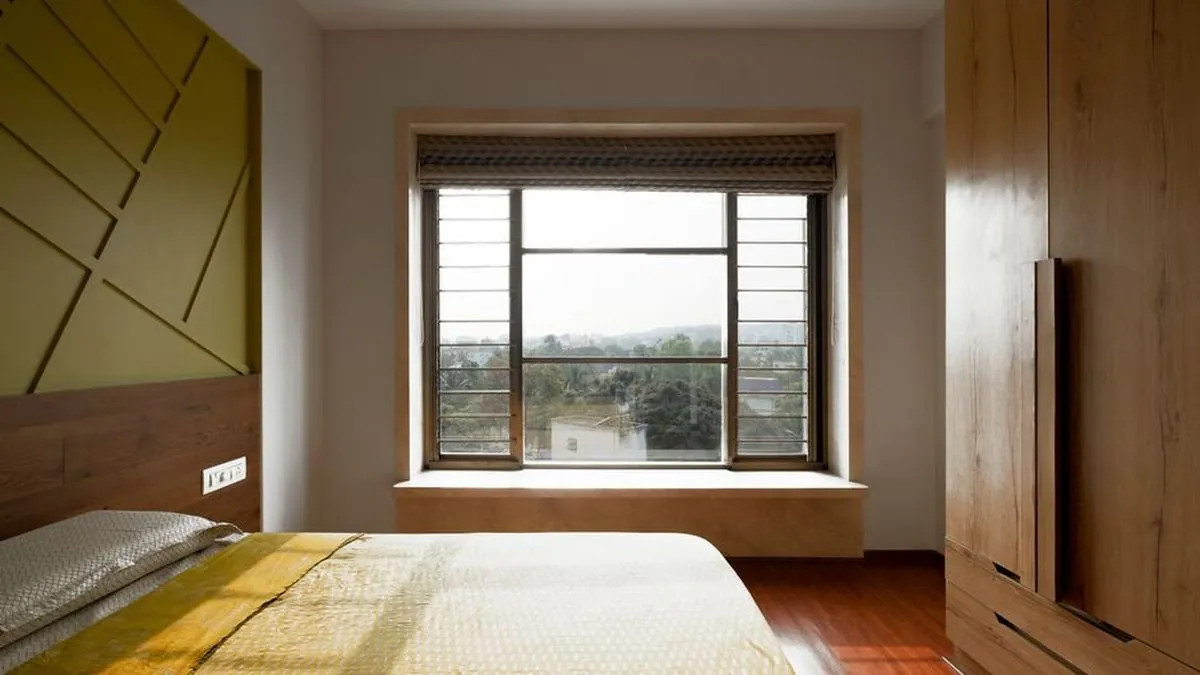
Guidance on vastu for bedroom planning puts the master bedroom in the south west, with the bed placed so the sleeper's head points south or east, and wardrobes along the south or west wall. Beams directly over the bed are avoided. When we plan bedroom interiors we fix the bed position first, because everything else follows it.
- Set the head of the bed against a solid wall, not under a window
- Keep the foot of the bed clear of the door line where possible
- Run wardrobes along the south or west wall and leave the lighter walls open
- Box in or offset a beam rather than placing the bed under it
- Keep electronics and mirrors away from the bed head
Where Do Practitioners Place the Kitchen and Pooja Room?
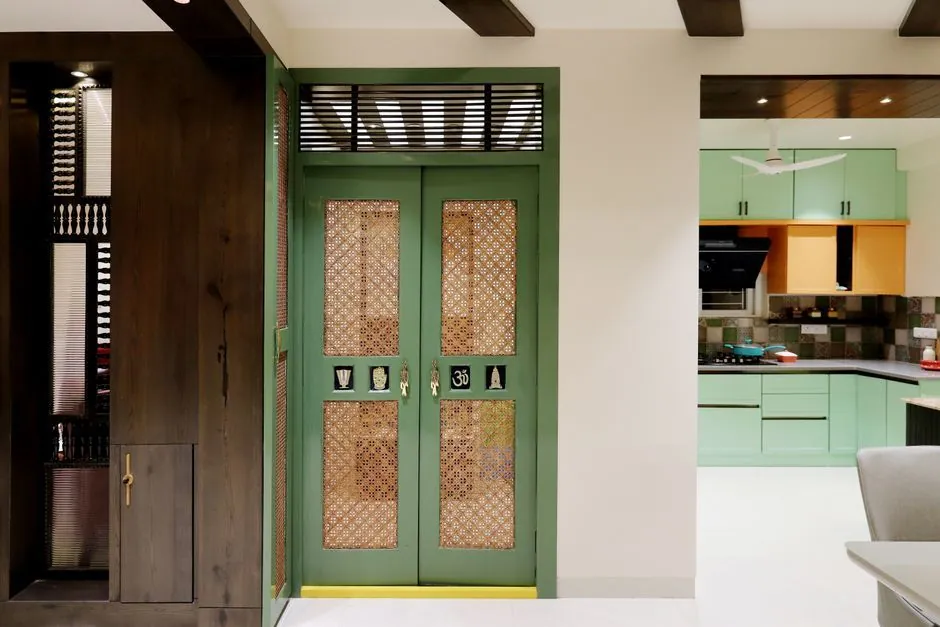
These two rooms carry the most detail in the practice. The kitchen is usually assigned to the south east, with the hob on the south east counter and the cook facing east, and the sink kept away from the hob. The pooja room is placed in the north east or east, with the idols facing west so the person praying faces east.
- Separate wet and dry zones on the counter, which the practice and the work triangle both ask for
- Keep the hob away from the sink and the fridge away from both
- Plan the modular kitchen exhaust on an external wall
- Keep the pooja room at the north east end rather than inside a bedroom or against a toilet wall
- Use a raised threshold or a low partition where a separate room is not possible

Which Vastu Guidelines Agree With Plain Good Design?
Several of these rules line up with ordinary design sense, and it is worth saying so plainly. Keeping north and east walls lighter and more open gives softer daylight for most of the day in Chennai. Placing heavy storage to the south and west leaves the circulation route clear. The Bureau of Energy Efficiency's residential code and the National Building Code both push designers towards the same outcomes of daylight and cross ventilation.
- Open north east, heavier south west reads as better daylight and clear circulation
- A clear centre is simply a usable walking route through the home
- A kitchen on an external wall is easier to ventilate and exhaust
- An uncluttered entry is a safety requirement as much as a tradition
- Bathrooms kept away from the kitchen is standard practice in any plan
See the Bureau of Energy Efficiency's Eco-Niwas Samhita for residential buildings and the Bureau of Indian Standards' National Building Code of India for the daylight and ventilation requirements themselves.
What Can You Do When the Flat Layout Cannot Change?
This is the question we hear most often, and it has practical answers. In a finished apartment the walls, shafts, toilet positions and door opening are set, so the practice is applied to furniture, finishes, light and storage instead. Practitioners also prescribe remedies, and families vary in how closely they want to follow them.
- Move what moves first: bed, sofa, dining table, wardrobe and puja shelf
- Use colour and light to make a preferred zone read as brighter and more open
- Add a low partition, a screen or a threshold where a separate room is not possible
- Keep the heaviest built in storage on the south and west walls
- Agree with your family which guidelines matter most before the work starts
When Should You Bring in a Designer or a Vastu Consultant?
Bring in help early, before carpentry drawings are approved. A vastu consultant reads the plan against the practice and lists what they want changed; an interior designer works out what is actually buildable in that flat and what it costs. The two conversations are much easier before any site work begins.
- Share the compass reading and the floor plan with both at the same time
- Ask the consultant to rank their points, so trade offs are possible
- Get the carpentry drawing marked with bed, hob and puja positions before approval
- Raise any structural request with the builder, not the carpenter
- Speak to our home interior design team once the plan and the priorities are settled
In our Chennai projects, the homes that go smoothly are the ones where this is settled at the drawing stage. When a bed direction or a hob position changes after the modular work is cut, the rework costs far more than the original decision ever would have.
Frequently asked questions
Can vastu be followed in a ready built apartment?
Partly. The walls, shafts, toilet positions and door opening are fixed, so the practice is applied to what still moves: the bed, sofa, dining table, wardrobes, puja shelf, colour and lighting. Practitioners also prescribe remedies for zones that cannot be changed.
Which direction should the head of the bed face?
Practitioners generally advise the head towards the south, with east as the common alternative, and the bed against a solid wall rather than under a window. Families differ in how closely they follow this, so agree the priority before carpentry drawings are approved.
How do I find the correct direction inside my flat?
Stand at the geometric centre of the apartment and take a compass reading away from steel doors, lift shafts and switchboards. Mark all eight directions on a printed floor plan and work from that single version with everyone involved.
What if the kitchen is not in the south east?
Nothing has to be rebuilt. Practitioners suggest adjusting the hob position on the counter, the direction the cook faces and the separation of the wet and dry zones. A kitchen on an external wall also exhausts and ventilates better, whatever the direction.
Is vastu a scientific system?
It is a traditional Indian design practice, not a scientific finding, and we describe it as practitioners state it. Some of its guidance does happen to match ordinary design sense on daylight, ventilation and circulation, and that part we can explain in plain design terms.
Do I need both a vastu consultant and an interior designer?
Many Chennai families use both. The consultant reads the plan against the practice and lists what they want changed; the designer works out what is buildable in that flat and what it costs. Bring both in before the carpentry drawings are approved.
Where should the pooja room go in a small flat?
The north east or east end of the home is the usual preference, kept away from bedrooms and toilet walls. Where a separate room is not possible, a dedicated shelf or niche with a low partition or raised threshold is the common solution.
Send us your floor plan and the points your family wants followed, and our Chennai team will show you what can be done with layout, storage and lighting before any carpentry is cut.
Tell us your BHK size and budget band — our team replies with a clear, itemised quote within 48 hours.