A shop layout that steers walk-ins past the counter, a clinic waiting room that feels cramped and an office wired after the desks were placed: business fit-outs go wrong when design and building are split across vendors. Commercial interior designers in Tambaram at StyleWell Interior plan the layout first, show it to you in 3D and build it with furniture made in-house. The studio has worked since 2013, and you get a fixed quote before you commit.
Tell us what kind of space you run and what you need changed. A designer visits your unit for free, prepares a free 3D design and sends a fixed quote. You decide only after you have seen both.

A business fit-out is more than paint and furniture. StyleWell Interior plans the parts below on one drawing, so layout, lighting and joinery agree before anything is built.
Owners who search for commercial interiors in Tambaram usually run one of three kinds of space. Each starts with a different first question, so the free site visit begins there.

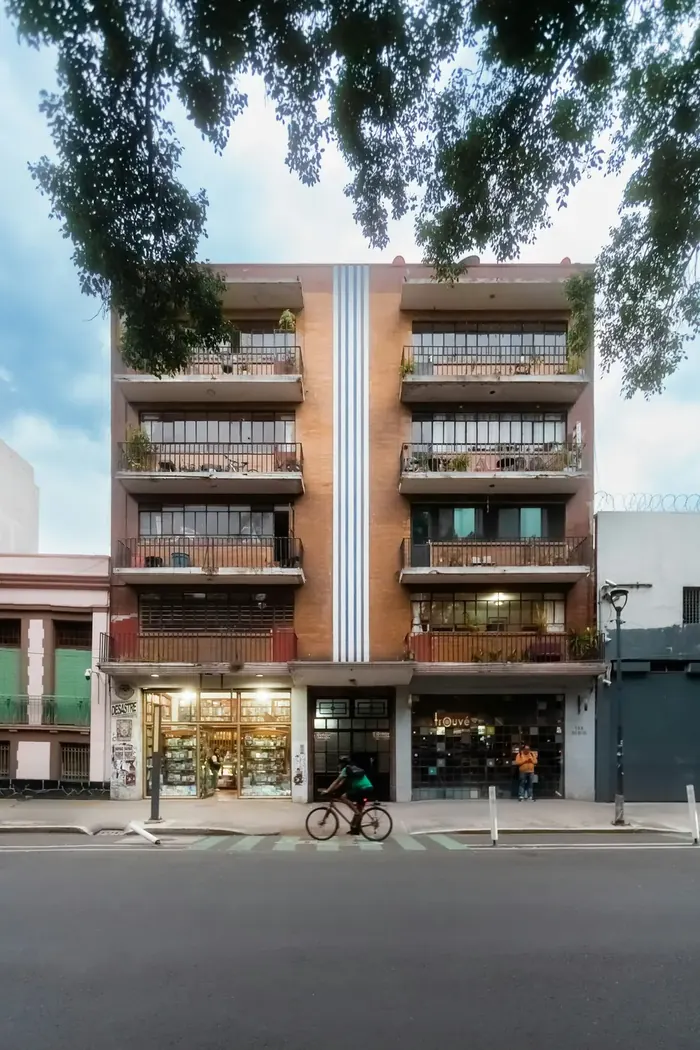
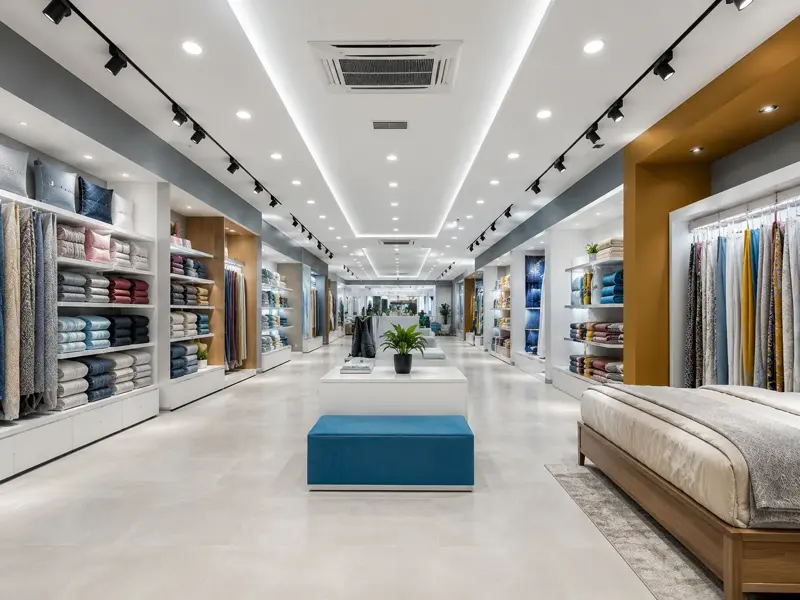
Retail owners who look for shop interior designers in Tambaram want a counter, shelving and a shopfront that pull people inside. Showroom owners who ask for showroom interior designers in Tambaram also need display walls, lighting and a clear route past the stock. Our page on shop interior designers in Chennai shows how we plan these spaces.

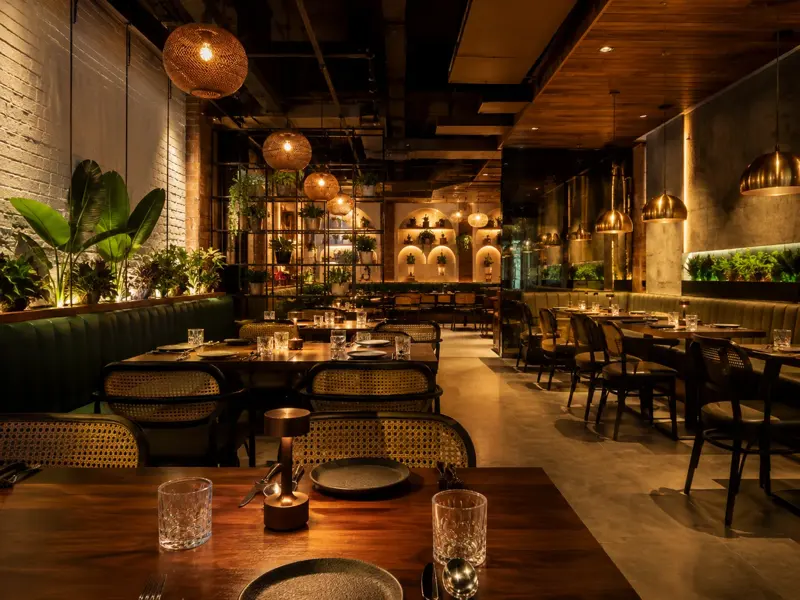
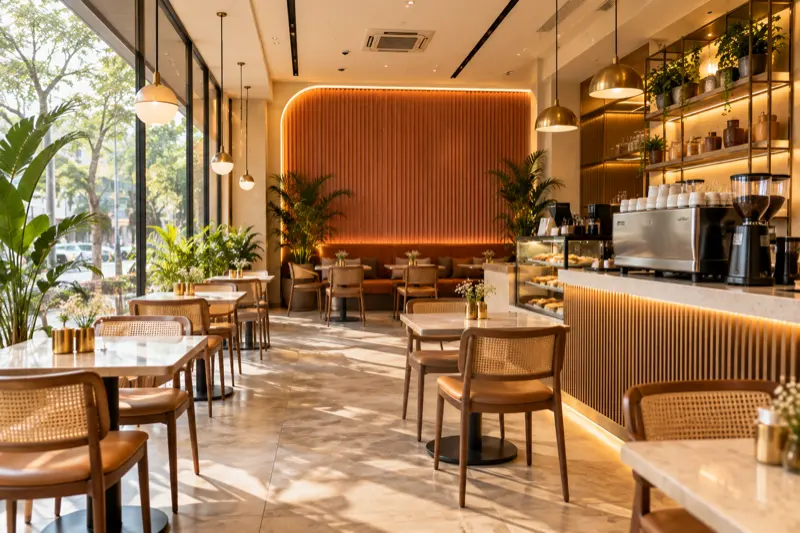
A kitchen, a service line and a dining floor must work as one flow. Owners who need restaurant interior designers in Tambaram start with the seating count and the kitchen position. A small cafe needs a counter that serves quickly, and cafe interior designers in Tambaram plan the queue, the seating and the lighting together. See how we plan dining spaces on our restaurant interior designers in Chennai page.

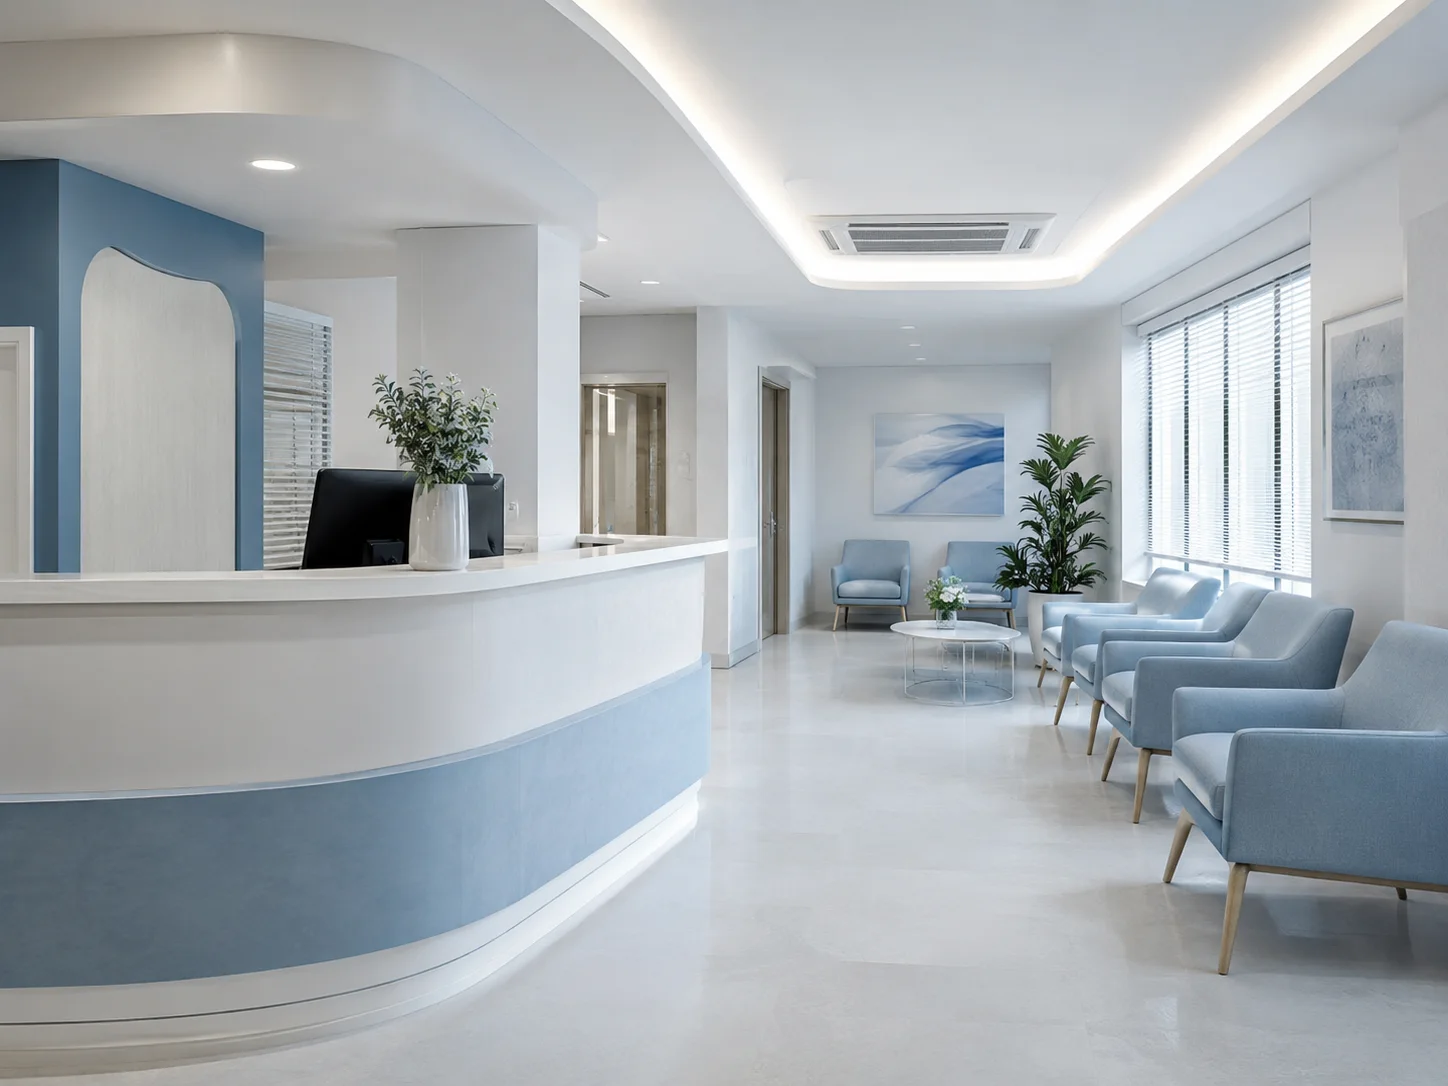
A clinic works around privacy and a calm waiting area, so clinic interior designers in Tambaram begin with the reception and consulting-room positions. An office works around desks, meeting rooms and cabling. Office interior designers in Tambaram set these out before the first wall goes up. Larger teams that need corporate office interior designers in Tambaram get the same free 3D design for every zone.
Many owners start by hunting for commercial interior decorators in Tambaram, then find that decoration is one small part of a fit-out. The three routes below cover different amounts of the job.
A decorator styles a finished space with colour, furnishings and accessories.
A contractor builds from drawings that you supply.
StyleWell Interior plans, builds and hands over under one fixed quote.
The price depends on your space, not on a rate card. StyleWell Interior does not quote before it has seen the premises. Your number is the fixed quote that arrives after the free site visit and the 3D design. Share your budget at the first visit and the design is drawn to fit it.

Every project follows the same four stages, and nothing is built until you approve the 3D design and the fixed quote.

The designer measures the premises and listens to your plans, your customers and your budget. The visit is free and carries no obligation.

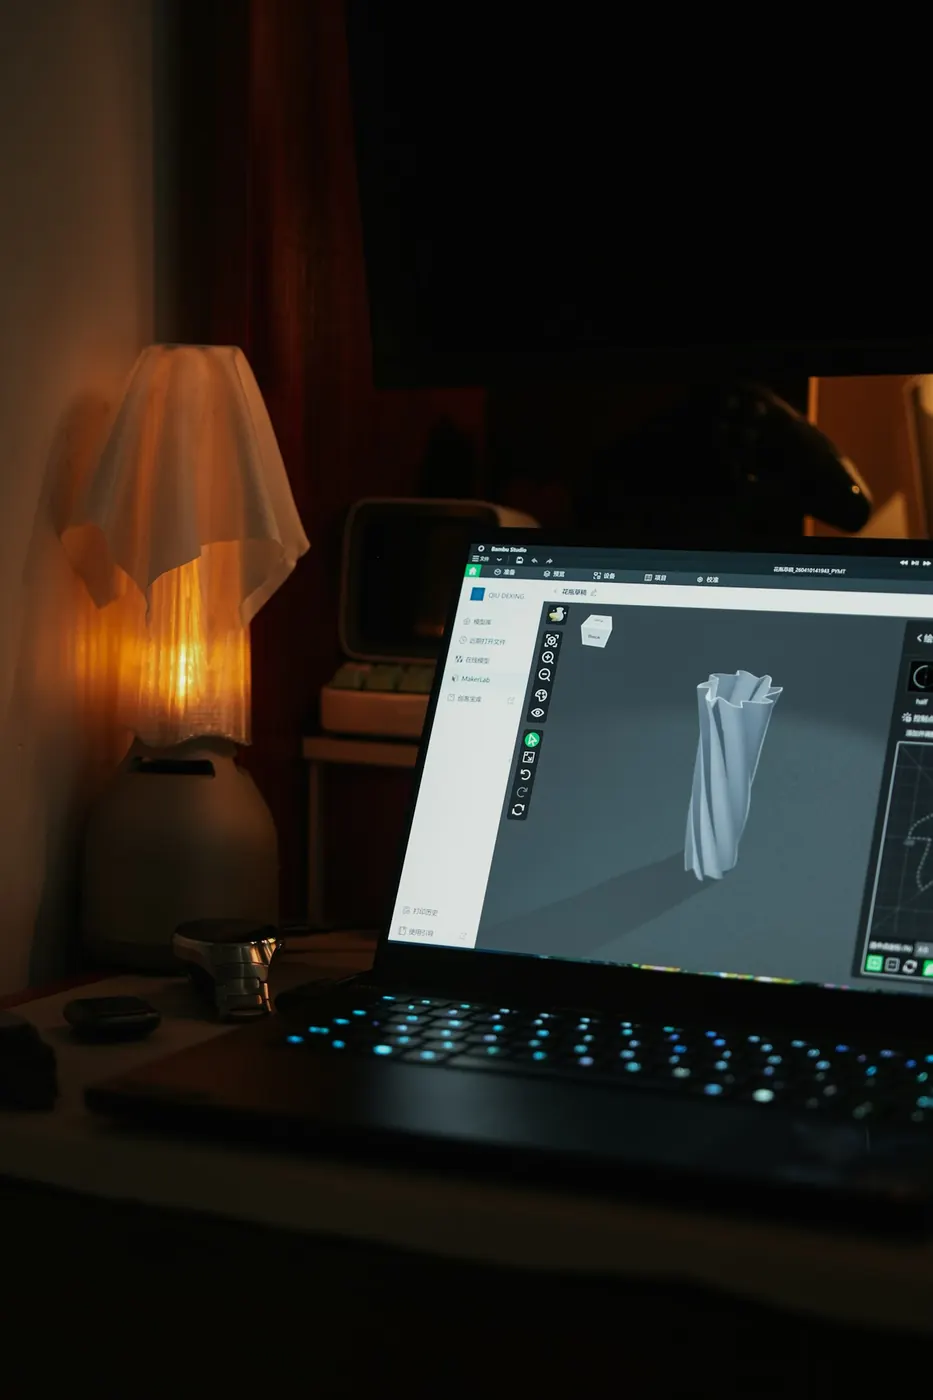
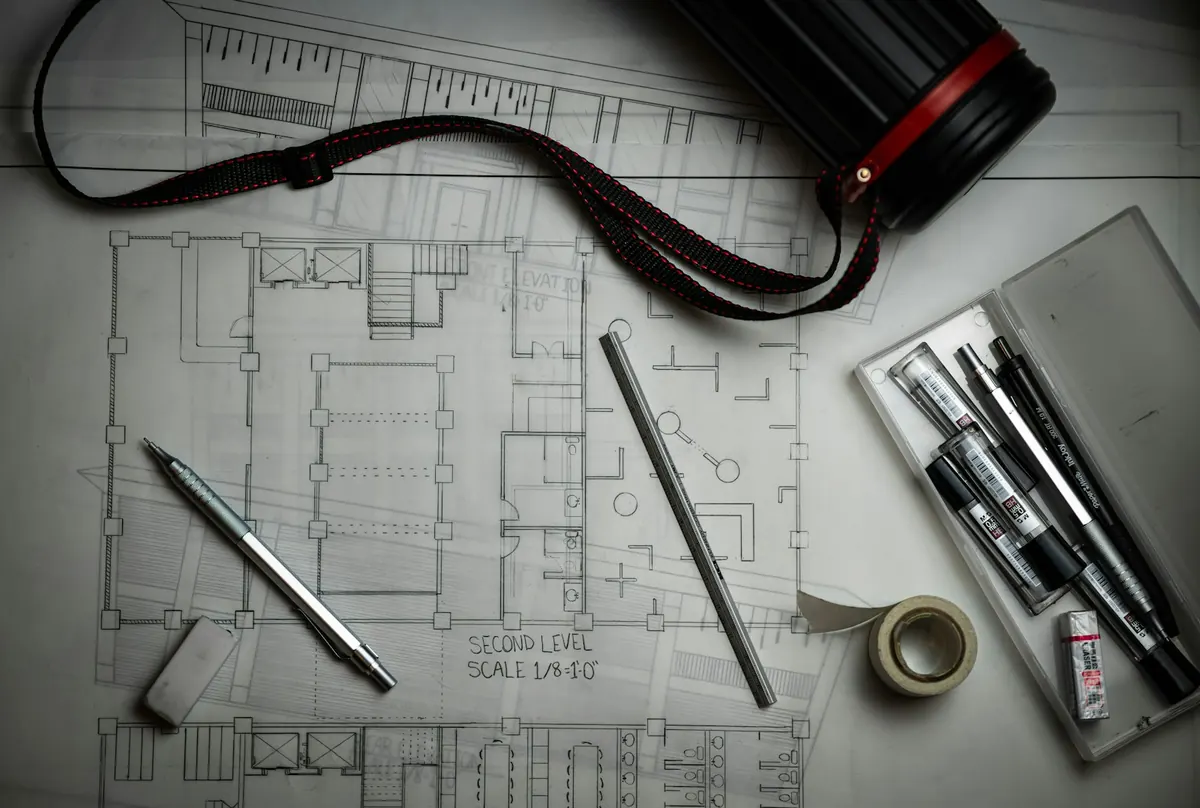
The designer turns your brief into a 3D design of the layout. The 3D design and the fixed quote follow within five to seven days.

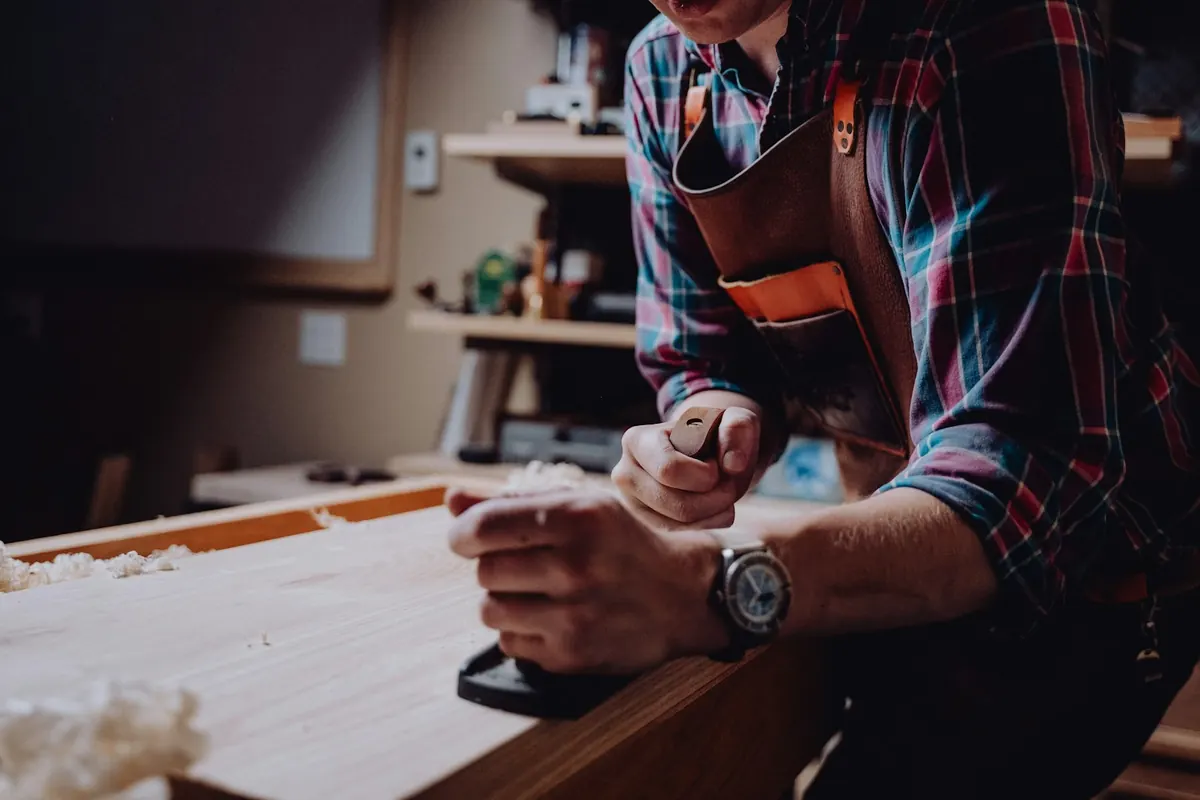
Furniture and woodwork come from the in-house unit, and the site team builds to the approved plan. One contact answers your questions throughout.

The team walks through the finished space with you, cleans it and hands it over ready for business. An after-service team stays a call away.
Rented units and shared buildings come with rules. Ask the owner or the society about the points below before the site visit, then share the answers with the designer.

StyleWell Interior takes commercial projects in the areas below, and the free site visit comes to your unit. The studio address is 2/2, Agaram Main Rd, Tiruvanchery, Selaiyur, Chennai – 600126.
Business owners who pick commercial interior designers in Tambaram at StyleWell Interior get one scope from the first visit to handover. Design, furniture and site work stay with one team.

StyleWell Interior designs and builds interiors for shops, showrooms, restaurants, cafes, clinics and offices in Tambaram. Site visits and 3D designs are free, with no obligation.
Rework after the shutters go up costs a business time and money. Call or WhatsApp 7010371951 and book your free site visit today.
Yes, for most business spaces. A carpenter builds what you describe, while a design team plans the layout, lighting and storage first. StyleWell Interior then builds it, so one team answers for the result.
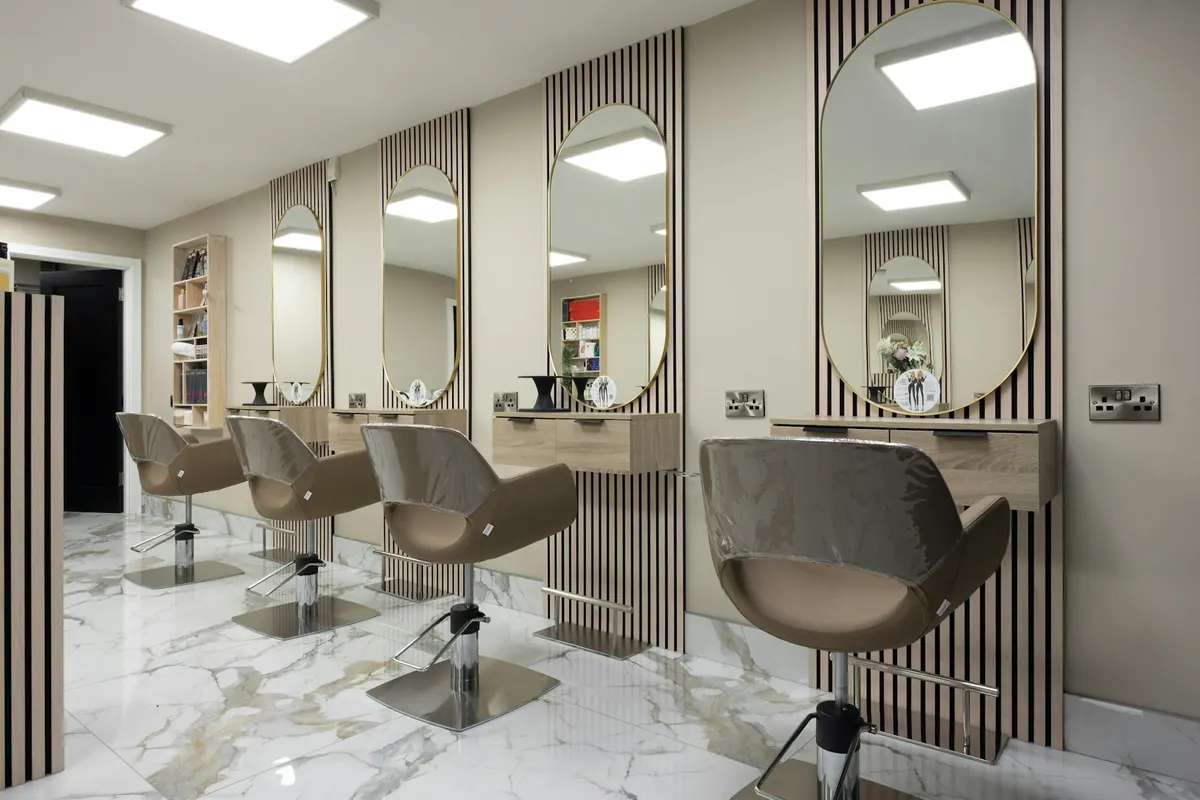
Warm LED lighting, slatted wood panels and open display shelves are common choices for shops and cafes. Clinics often lean on calm colours and soft light. The 3D design shows any idea in your own space before you commit.
It depends on the floor area, the materials, the built-in furniture and the work in scope. StyleWell Interior does not quote before seeing the space, so your figure is the fixed quote that follows the site visit and the 3D design. Share your budget at the first visit.
The free 3D design and the fixed quote follow within five to seven days of the site visit. The build timeline depends on the size and scope of your space, so it is written into the quote.
Look for four things: a 3D design before payment, a written quote, furniture made in-house and one named contact for the site. If the build is outsourced, you may end up chasing several vendors.
Yes. Counters, display units, seating and woodwork are made in-house, and the lighting and ceiling plans are drawn with the layout. If you want civil, electrical and painting work handled too, ask for a turnkey scope at the site visit.
Three things set the offer apart: a 3D design before payment, one fixed quote and furniture made in-house. The studio has worked since 2013 and holds ISO 9001:2015 certification.
Yes. Small units gain the most from planning. Wall-mounted storage, good lighting and a well-placed counter help a compact space work harder, and the 3D design shows every corner.
Yes. Restaurant projects put the kitchen layout, the service counter and the dining floor on one plan. Tell the designer your menu style and seating needs at the free site visit.
Yes. A designer visits your unit and prepares the 3D design at no charge. You owe nothing until you accept the fixed quote.
Share the building owner's rules at the site visit, such as working hours and signage limits, and the plan is drawn within them. Confirm any permissions with the owner before work starts.
You can find the studio at 2/2, Agaram Main Rd, Tiruvanchery, Selaiyur, Chennai – 600126. Call or WhatsApp 7010371951 and a designer will fix a time for the free visit to your unit.