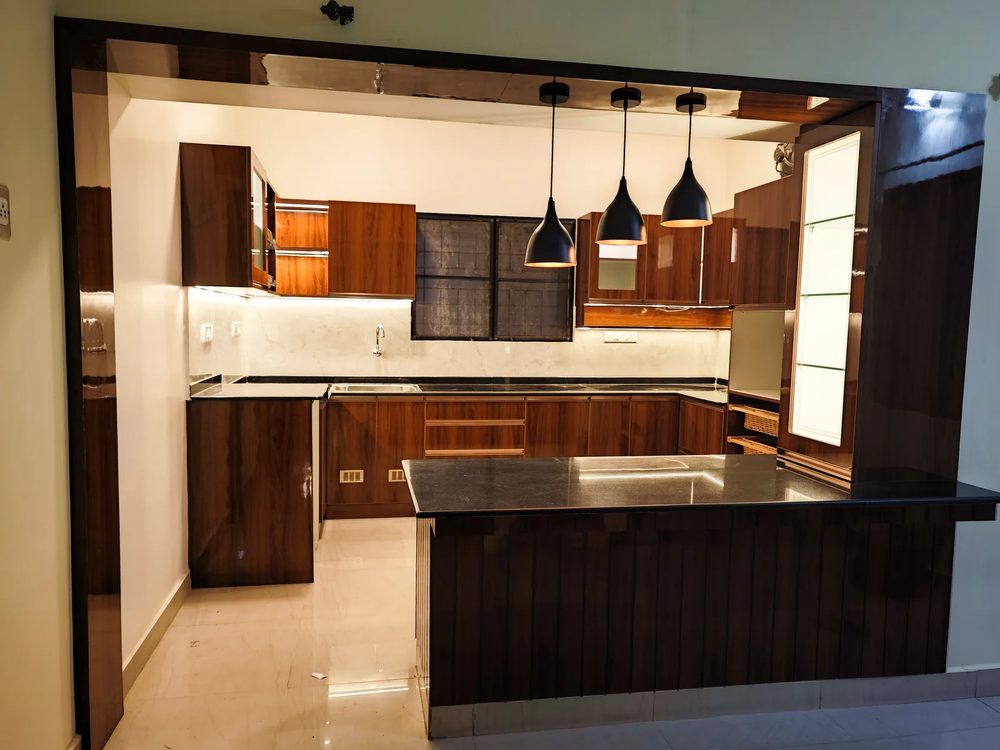
Walnut-finish kitchen with a dark peninsula counter and three black pendant lights
Modular Kitchen · Tambaram

Modular Kitchen Interior Designers in Tambaram

A kitchen that looks good in a photo can still be hard to cook in. A hob too far from the sink is noticed only after the work is done. So are a chimney that misses the smoke and shutters that swell in the humidity. Modular kitchen interior designers in Tambaram at StyleWell Interior plan these details first and show them in a free 3D design. The studio has worked since 2013 and makes its furniture in-house. Your fixed quote lists every module, finish and hardware item.

2013
Since
Fixed
Price Quotes
Free
3D Design
Free
Site Visit

How Do You Book a Free Kitchen Measurement Visit?

Share a few details about your kitchen and we will fix the visit. The visit and the 3D design cost nothing, and payment comes only after you approve the plan.

Free Site Visit Free 3D Design No Obligation Fixed Quote
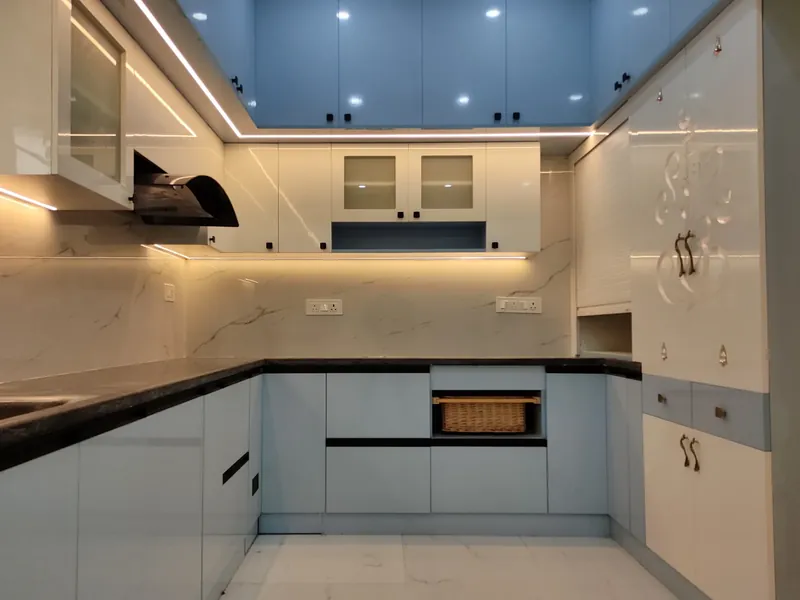
U-shaped kitchen with pale blue base units, a blue ceiling panel and warm under-cabinet lighting
✦

What Does a Complete Modular Kitchen Package Include?

A package covers everything between the first measurement and the day the kitchen is handed over. StyleWell Interior delivers it as one scope, so one team answers for the whole kitchen.

A free site visit that records dimensions, plumbing points and electrical points A layout planned around how you cook and who cooks A free 3D design that you approve before you pay Cabinets and shutters made in-house Hardware such as soft-close hinges and drawer systems Countertop fixing, chimney connection and a handover walkthrough

How Does a Kitchen Layout Change From a Compact Flat to a Larger Home?

StyleWell Interior builds three layouts: L-shaped, U-shaped and parallel. Our modular kitchen designers in Tambaram measure your walls first and choose the layout after that. The right shape depends on wall lengths and on how many people cook at once. The free 3D design shows the plan before you pay. Our modular kitchen companies in Chennai page shows more layouts and finishes.

Layout Where it works best
L-shaped Two adjacent walls, with the hob, sink and refrigerator close together in a tight work triangle
U-shaped Three walls, with the longest run of cabinets and the most storage, which suits larger flats and independent houses
Parallel Two rows facing each other, which suits long and narrow kitchens, with the sink and prep on one side and the hob and storage on the other

Which Materials Go Into Modular Kitchen Cabinets in Tambaram?

The cabinets decide how long a kitchen lasts in Chennai's humidity, so the board matters more than the shutter colour. StyleWell Interior uses a different board for each zone of the kitchen. The free 3D design and fixed quote name every one.

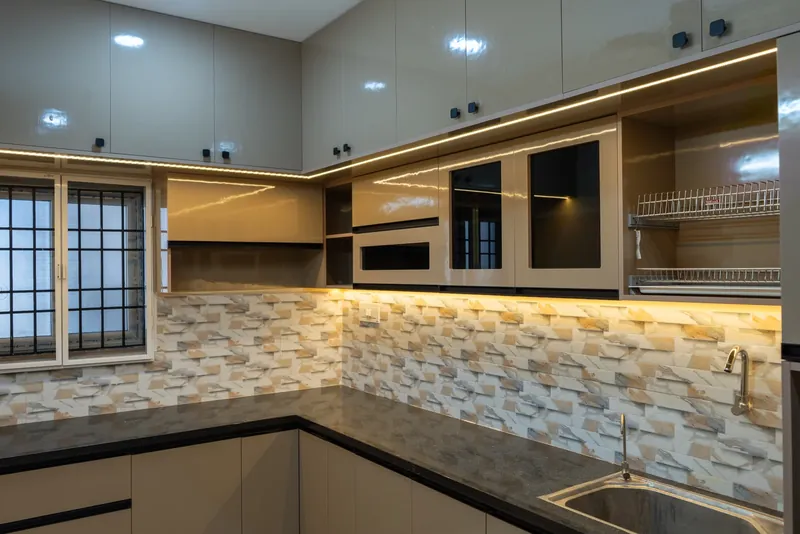
L-shaped kitchen with beige shutters, a stone-pattern backsplash and a lit wall-cabinet base
✦
  • Marine ply (IS:710 BWP grade) for base cabinets and sink units, where water exposure is highest
  • HDHMR board, which is dense, moisture resistant and holds screws well
  • MDF only for wall cabinets in dry zones, never for base units or sink areas
  • Shutters in laminate, acrylic or PU paint, chosen for look, upkeep and budget

Which Fittings Make a Kitchen Easier to Use Every Day?

Good fittings decide how a kitchen feels in year five, not only on handover day. These are the ones worth asking about before you approve the design.

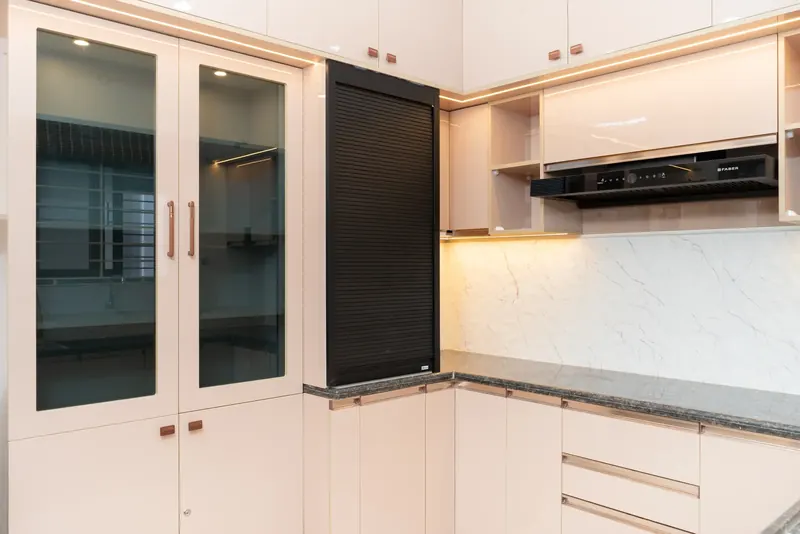
Cream kitchen with glass-door crockery units, a tall black unit and a chimney over the hob
✦
  • Soft-close hinges on every door
  • Tandem drawers with soft-close slides for heavy pots, pans and grains
  • Corner carousels, so the corner is not dead space
  • Pull-out bottle units and plate organisers, added to the scope when you want them
  • A tall unit for the refrigerator or for an oven and microwave stack

How Should You Plan the Hob, Sink and Storage for Daily Indian Cooking?

Tempering, frying and long simmering put smoke, oil and steam into the air. The hob and chimney therefore need planning together with the layout, not after it. The StyleWell Interior designer marks both positions in the free 3D design before you approve it.

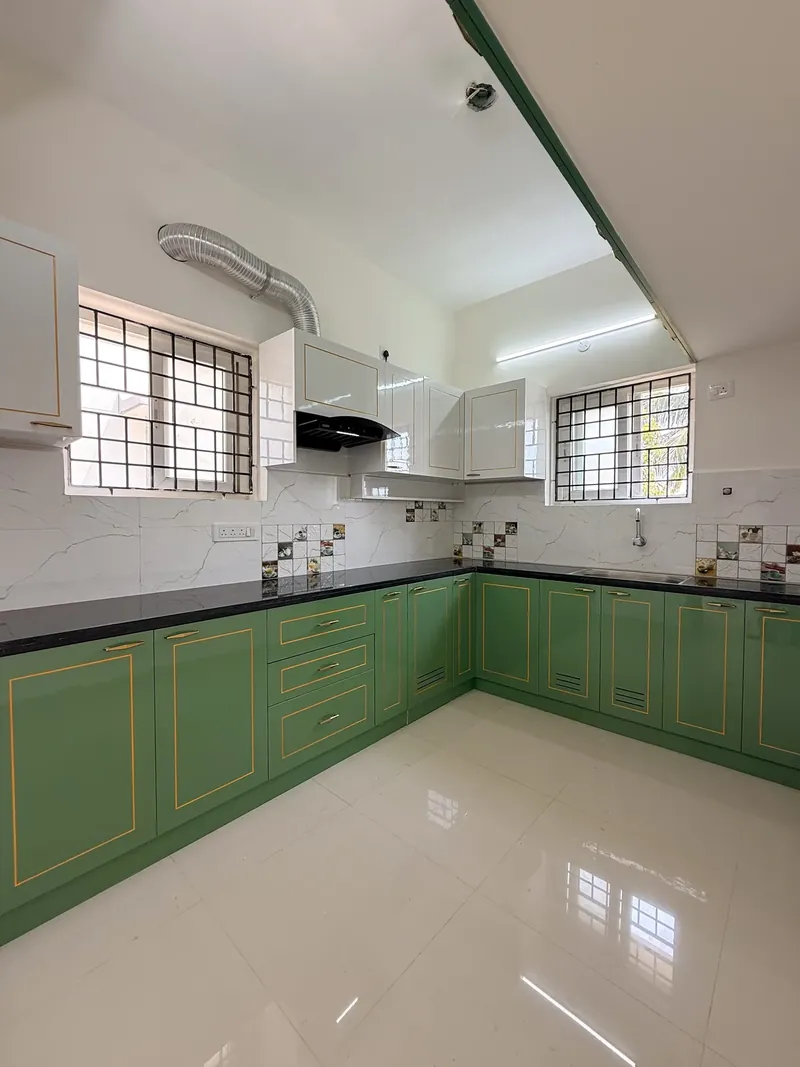
Kitchen with green base cabinets, a white tile floor and two windows
✦
  • Keep the hob, sink and refrigerator within easy reach of each other
  • Separate a wet zone for the sink and prep from a dry zone for the hob and storage
  • Place the chimney straight above the hob, and have it connected during installation
  • Store daily masalas, oils and utensils within arm's reach of the hob

What Decides the Price of Modular Kitchen Interiors in Tambaram?

Two kitchens of the same size can cost very different amounts. The difference comes from what goes inside them and how they are finished. StyleWell Interior gives a fixed quote that lists every module, finish and hardware item, so you can see where the money goes. A kitchen can also sit inside a full-home scope, which our turnkey interior designers in Chennai page explains.

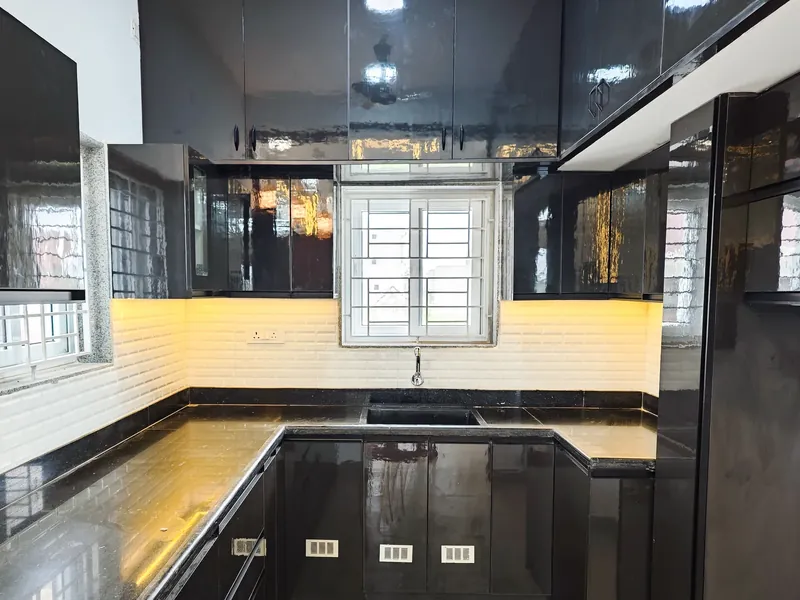
U-shaped kitchen with black gloss shutters, a window over the sink and a lit white tile backsplash
✦
  • Number of cabinets and the layout you choose
  • Board grade for the cabinets, from marine ply to HDHMR
  • Shutter finish: laminate, acrylic or PU paint
  • Hardware and accessories added to the scope
  • Tiling or waterproofing, if the kitchen shell needs it

Mention the figure you have in mind during the site visit, and the 3D design is drawn within it.

Plan My Kitchen in 3D →

How Can You Compare Modular Kitchen Companies in Tambaram?

The best modular kitchen in Tambaram is the one that fits how you cook and holds up to the humidity. Quotes from modular kitchen contractors in Tambaram are easier to compare when each names the board grade, finish and hardware. A contractor often builds what you describe, while a designer plans the kitchen first. Use these questions with every firm you shortlist, including us.

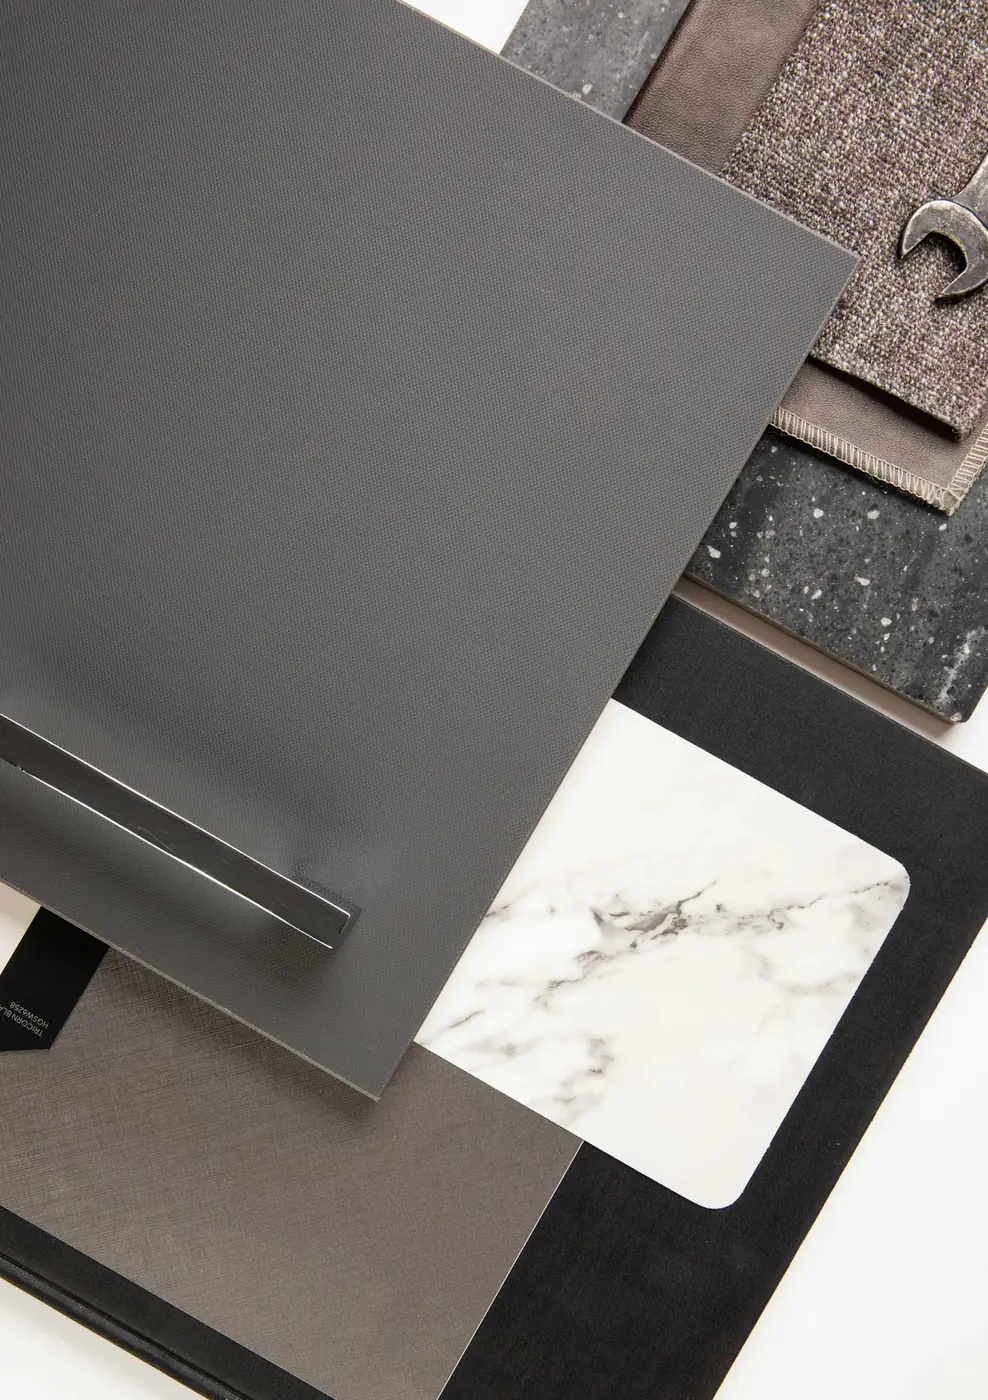
Grey laminate, fabric and marble finish samples laid together
✦
  • Ask to see the 3D design before you pay anything
  • Ask which board is used for base cabinets and sink units
  • Ask for a quote that lists every module, finish and hardware item
  • Ask who makes the cabinets and whether they are made in-house
  • Ask who fits the chimney and countertop, and who handles tiling and waterproofing
  • Ask who you call after installation

What Are the Four Stages of a Modular Kitchen in Tambaram?

The first two stages cost you nothing. Making the cabinets starts only after you approve the 3D design and the quote.

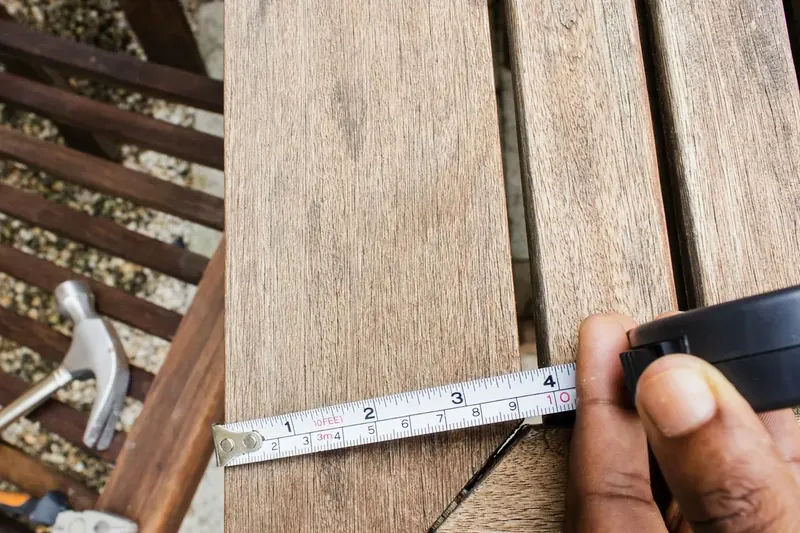
Hand measuring a timber plank with a tape measure
01

What Is Measured at the Free Site Visit?

The designer records the kitchen dimensions, the plumbing points and the electrical points. You also describe your cooking routine and your budget.

  • Wall lengths and the position of the window and door
  • Sink, drain and water points
  • Electrical points for the hob, chimney and appliances
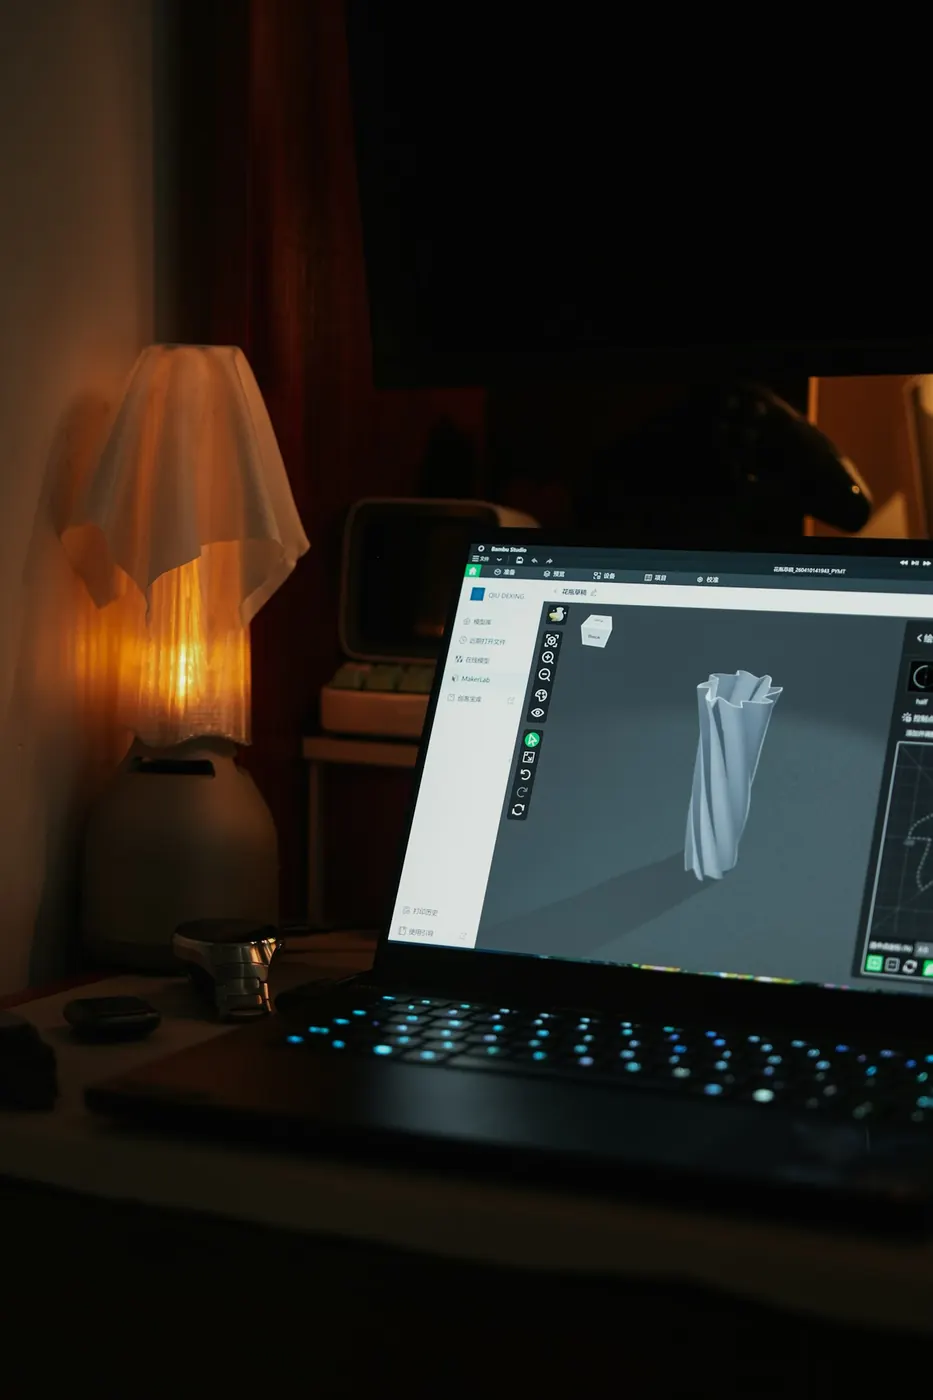
Laptop on a desk showing a 3D model on its screen
02

How Do the 3D Design and Fixed Quote Work?

You see the layout, cabinets and hardware in 3D before you pay. The fixed quote then lists every module, finish and hardware item.

  • Changes are made before you approve
  • What is shown in the 3D design is what gets built
  • No payment is due until the design and quote reach you
Carpenter planing a piece of timber with both hands
03

How Are the Cabinets Made and the Site Prepared?

The cabinets and shutters are made in-house to the approved plan. Before installation day, the team confirms the tiling and waterproofing on site.

  • Cabinet sizes follow your measured plan
  • Tile and waterproofing checked before the modules arrive
  • One contact answers your questions
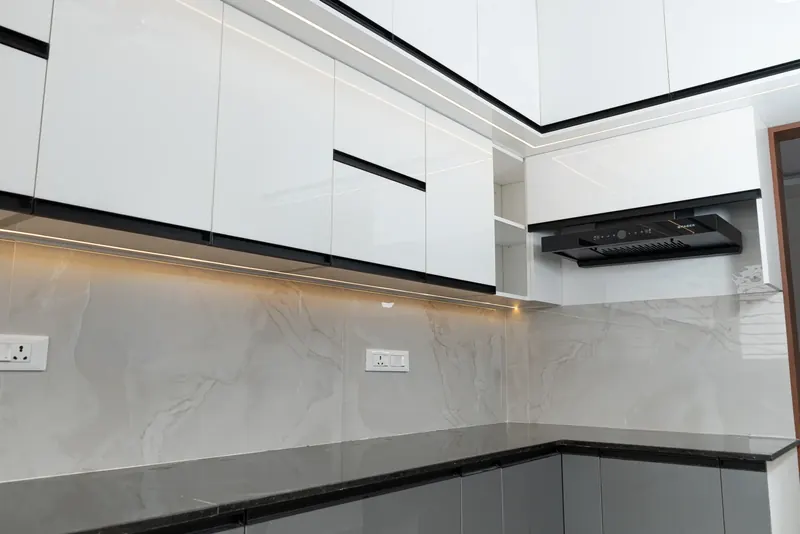
White and grey gloss wall cabinets with a chimney, a marble-look backsplash and a dark countertop
04

What Happens on Installation and Handover Day?

The modules are fitted, the countertop is fixed and the chimney is connected. The team then walks through the kitchen with you.

  • Alignment of every door and drawer checked
  • Snags noted and closed
  • An after-service team stays a call away

Which Areas Can StyleWell Interior Reach for a Kitchen Project?

Site visits and measurements are free in every area below. Anyone who searches for modular kitchen Tambaram options can book the same visit and get the same 3D design and fixed quote. The studio address is 2/2, Agaram Main Rd, Tiruvanchery, Selaiyur, Chennai – 600126.
Adyar Anna Nagar T. Nagar Besant Nagar OMR Velachery Tambaram

What Makes StyleWell Interior a Good Fit for a Tambaram Kitchen?

Hiring modular kitchen interior designers in Tambaram from StyleWell Interior means one team from the first measurement to the last handover walkthrough. The studio has designed and built interiors in Chennai since 2013, and you see your kitchen in 3D before any payment. The same team also builds wardrobes, as our wardrobe designers in Chennai page shows.

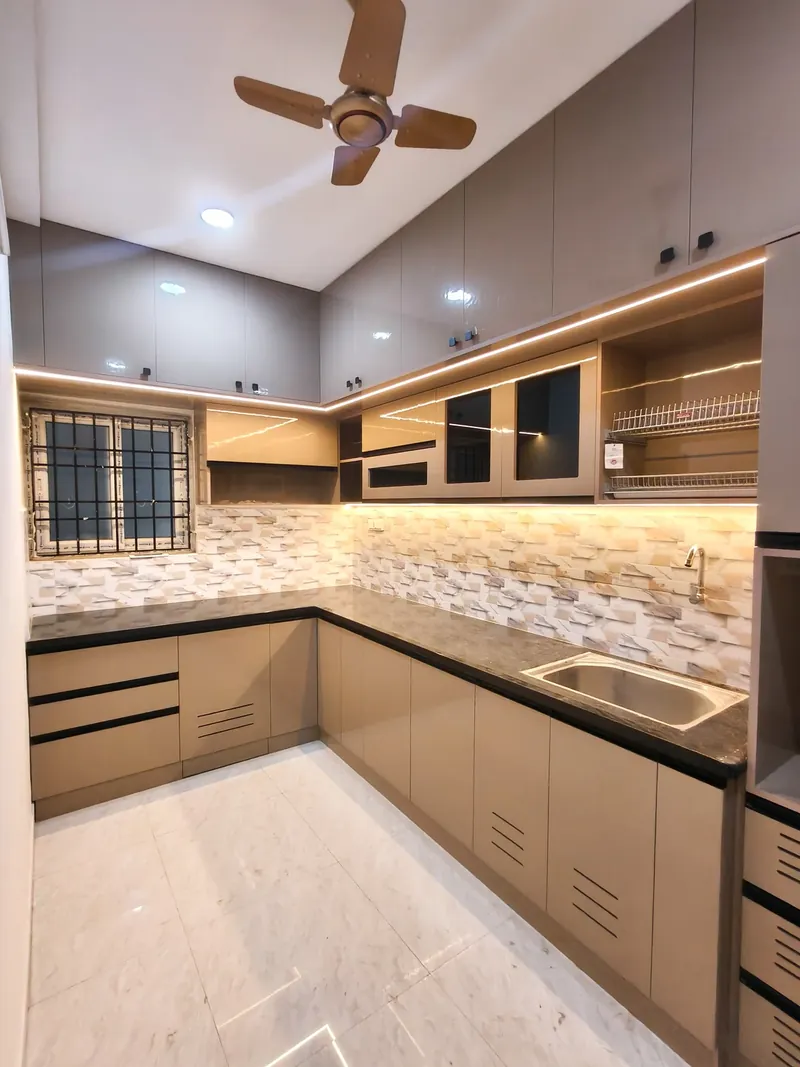
Corner kitchen with beige and taupe shutters, a ceiling fan and a stainless steel sink
✦
  • In business since 2013
  • ISO 9001:2015 certified
  • Cabinets and furniture made in-house
  • A free 3D design before any payment
  • A fixed quote and a single point of contact
  • A free site visit with no obligation
Free Site Visit

Start Planning Your Tambaram Kitchen With a Free Site Visit

Your kitchen gets a free site visit, a free 3D design and one fixed quote from StyleWell Interior. The team behind it has worked since 2013 and holds ISO 9001:2015 certification. Nothing is due until you approve the plan.

  • ✓ Free site visit with no obligation
  • ✓ Free 3D design before you pay
  • ✓ Fixed quote that lists every item

A kitchen is hard to fix once the cabinets are made. StyleWell Interior draws the layout in 3D first and quotes every module before you pay. Call or WhatsApp 7010371951 to book your free site visit.

Fixed-Price Quotes Free 3D Design Since 2013 In-House Furniture

Frequently Asked Questions

1. What does a modular kitchen designer actually do for me?

A designer plans the layout, storage and the positions of the hob, sink and chimney before anything is made. The 3D design shows the result, and the same team then builds it. This avoids the common problem of a kitchen that looks good but is awkward to cook in.

2. What's trending in modular kitchens right now?

Under-cabinet lighting, single-colour gloss or matte shutters and tall storage units are popular choices. Which ones suit you depends on your kitchen size and cooking routine. The 3D design shows each choice in your own kitchen before you approve it.

3. How much should you budget for a small kitchen compared with a large one?

Size matters, but so do the board grade, the shutter finish, the hardware and any tiling work. StyleWell Interior gives a fixed quote that lists every module, finish and hardware item. Share your budget at the site visit and the design is planned to it.

4. What's a realistic timeline for a modular kitchen?

The timeline depends on the size of the kitchen, the finish you choose and how ready the site is, for example tiling and waterproofing. Ask the designer for the schedule when the fixed quote reaches you. That way you know the plan before any work begins.

5. What should you look for when picking a kitchen designer in Tambaram?

Look for a 3D design before payment, a quote that lists every item and a clear answer on the board used for base cabinets. Also ask who makes the cabinets and who you call after installation. A firm that answers all four clearly is a safer choice.

6. What services are included in a modular kitchen package?

The package covers a free site visit, layout planning, a free 3D design, cabinets made in-house, hardware and installation. Installation includes fixing the countertop and connecting the chimney, followed by a handover walkthrough. Your fixed quote shows the exact items.

7. What is different about how StyleWell Interior builds kitchens?

The cabinets are made in-house, you see the design in 3D before paying and one contact stays with you from the first visit to handover. The studio has worked since 2013 and is ISO 9001:2015 certified.

8. Which board is better for a kitchen, marine ply or HDHMR?

Marine ply (IS:710 BWP grade) is used for base cabinets and sink units, where water exposure is highest. HDHMR is a dense, moisture-resistant board that holds screws well. MDF is used only for wall cabinets in dry zones.

9. Can a small or narrow kitchen still get a modular plan?

Yes. A parallel layout suits a long and narrow kitchen, and an L-shaped layout uses two adjacent walls. The 3D design shows how every corner is used before you commit.

10. Is there a charge before I approve the design?

No. The site visit and the 3D design are free and carry no obligation. You pay only after you approve the design and the fixed quote.

11. Can I get a modular kitchen in a rented flat?

Rented flats where the walls cannot be altered are not the right fit. A modular kitchen needs civil work for plumbing and tiling, so check with your landlord first.

12. Do you visit homes for measurements, and where is the studio?

Site visits and measurements are free. The studio address on our website is 2/2, Agaram Main Rd, Tiruvanchery, Selaiyur, Chennai – 600126.