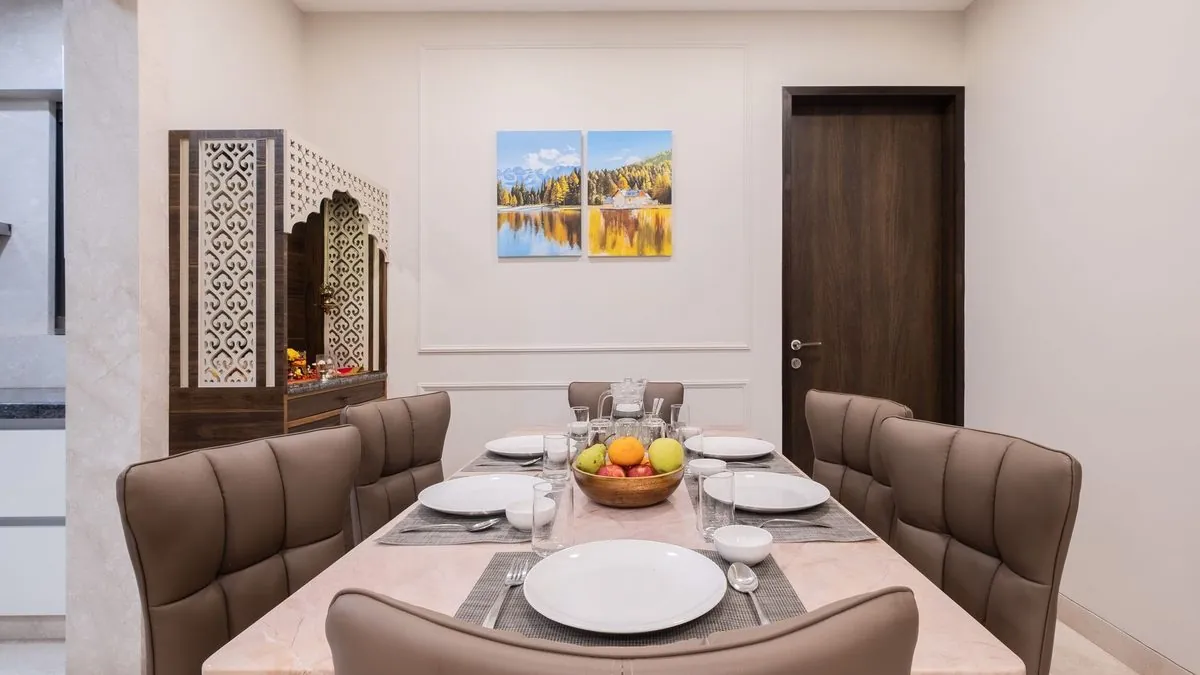
In most Indian homes the dining table works harder than any other piece of furniture after the bed and the sofa. Breakfast, school homework, festival lunches and late-night chai all happen at it. Good dining room design ideas start from how your family eats and then fit the room around that routine. This guide covers clearances, layouts, table shapes, lighting, storage and finishes for flats and independent houses, with every measurement in centimetres.
How Much Space Does a Dining Room Need?
Clearance decides whether a dining room feels easy or cramped. The figures below come from two furniture guides, West Elm's dining room rules of thumb and Room & Board's guide to measuring a dining space. We converted them from inches and rounded them, so treat them as starting points.
- Leave about 91 cm behind the chairs so one person can sit while another walks past.
- Allow up to 137 cm near storage units and busy walkways.
- Plan 46 to 61 cm of table width per diner, and lean to the higher end when meals come with many serving bowls.
- Mark the table and the clearances on the floor with masking tape before you order anything.
| Measure | Guide figure | Why it matters |
|---|---|---|
| Table edge to wall | 91 to 112 cm | Chairs slide out and people pass |
| Table edge to a sideboard wall | 137 to 157 cm | Doors and drawers open fully |
| Width per diner | 46 to 61 cm | Elbows and plates fit |
| Table height | About 76 cm | Standard seat-to-table fit |
| Centrepiece height | 38 cm or lower | Diners can see each other |
Which Layout Suits Your Home Best?
The right plan depends on whether the table sits in its own room or shares the hall. Both cases follow the same logic: shortest path from the kitchen, clear paths around the chairs and one calm focal wall.
Where Does the Table Go When Dining Shares the Hall?
In many Chennai apartments the meal area is one end of a larger hall. A clear dining area layout keeps it apart from the sofa zone without building a wall.
- Place the table on the kitchen side so food travels the shortest route.
- Keep the path from the front door to the bedrooms clear of chair backs.
- Mark the zone with a pendant light, a ceiling drop or a rug instead of a partition.
- Push one long side against a wall or a bench when the hall is narrow.
If you are also reworking the sofa side, our hall interior designers in Chennai plan both zones in one brief.
What Works in a Separate Dining Room?
A closed room gives you more freedom, and a good dining room layout uses it to centre the table and give storage its own wall.
- Centre the table on the room, or on the pendant light, so chairs have even space all round.
- Put the sideboard or crockery unit on a long wall, away from the door swing.
- Keep the door to the kitchen close to the end of the table where food is served.
- Leave the window wall free so daylight reaches the table.
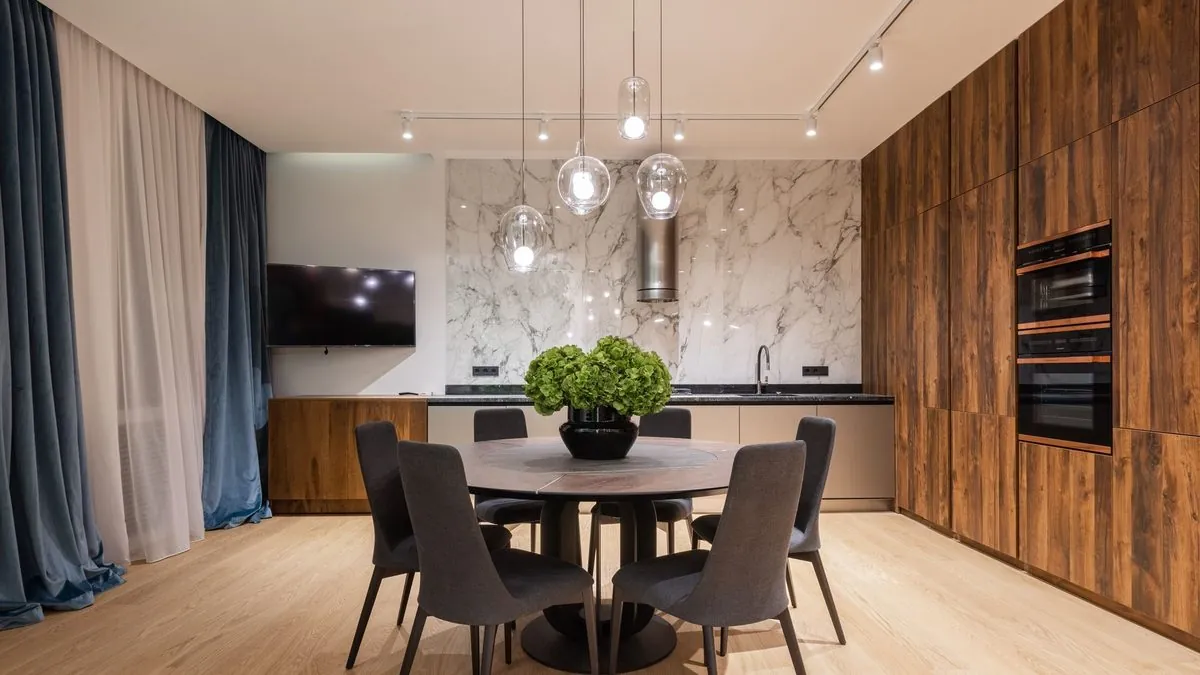
Which Table Shape and Size Suits Your Family?
Shape changes how many people fit and how easily you move around the table. These seating figures also come from West Elm's guide, converted to centimetres.
- Round tables of 107 to 122 cm seat four, and a 152 cm table seats six to eight. With no corners, a round table suits tight rooms.
- Rectangular tables of 122 cm seat four, 152 to 183 cm seat six and 203 to 221 cm seat eight.
- A pedestal base fits slightly more people because there are no legs in the way.
- An extendable top lets a small table stretch for festival days and shrink again for daily use.
Every good dining design treats these numbers as limits set by the room, not by the showroom floor.
How Should You Light a Dining Room?
Among dining room interior design ideas, lighting is the one most often decided last, after the electrical points are already fixed. Plan it at the start and it shapes the whole room.
- Hang a pendant or chandelier so its lowest point sits 76 to 91 cm above the tabletop.
- Choose a fixture about half the width of the table.
- Pick warm white bulbs: ENERGY STAR notes that most certified bulbs match the colour of incandescent bulbs at 2200 to 3000K, and lower numbers look more yellow.
- Add a dimmer so the same light works for homework and for dinner.
- Fix electrical points for the pendant and for a sideboard lamp once, before the ceiling is closed.
A false ceiling with cove lighting gives soft general light while the pendant stays centred over the table.
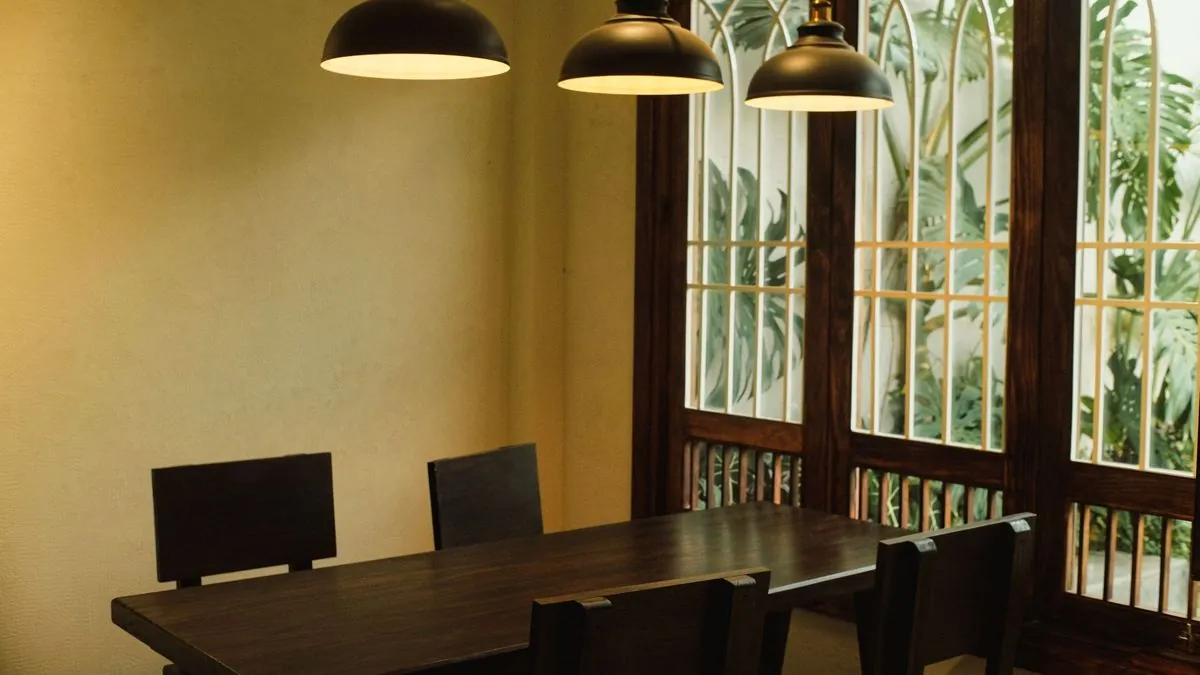
What Storage Does a Dining Room Need?
Dining storage should hold what you actually own. A formal dining area usually adds more serveware than a daily table needs, so size the units from your own crockery, not from a catalogue.
- Glass-front bays sized to the crockery and glassware you have, with LED backing if you like display.
- Soft-close cutlery drawers near the end of the table closest to the kitchen.
- A sideboard for linen, serving bowls and festival serveware.
- One lockable section for valuables or bar bottles.
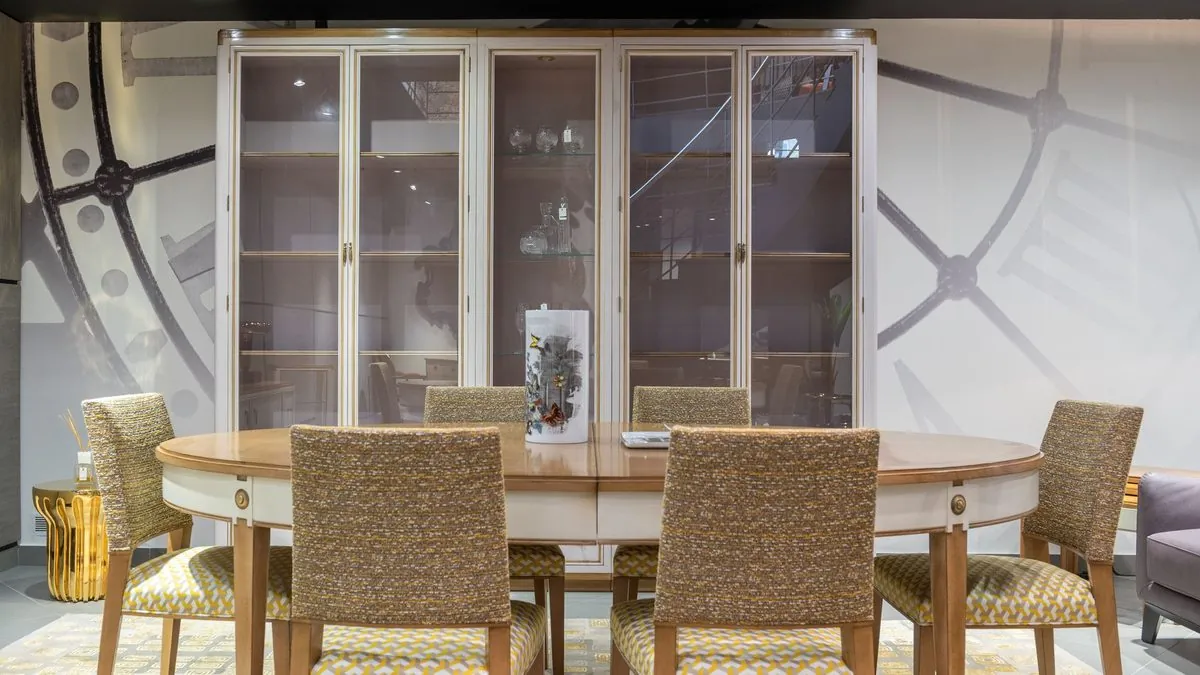
Which Materials and Finishes Suit Chennai's Humid Weather?
Humidity is a constant test for dining storage in a coastal city. Our specification for dining units is built around it, and any dining room design should state its materials in writing.
- Choose a BWP plywood (IS:710) or HDHMR carcass for crockery units, because both are specified for Chennai humidity.
- Match laminate, acrylic, veneer or PU shutter finishes to the tone of the table.
- Granite tops are durable and heat-resistant, while quartz or engineered stone needs less maintenance.
- Ask for the carcass material and hardware in the written quote, not only in conversation.
The floor under the table matters too, and our guide to flooring types for Indian homes compares what holds up in damp weather.
Which Dining Room Design Ideas Work in Small Flats and Large Homes?
A family can eat well in a compact flat or in a large house when the furniture is scaled to the room. Match each idea to the footprint you actually have.
- In a small flat, choose a round or compact rectangular table and a wall-hung storage unit.
- Home design dining room ideas from magazines often assume a separate room, so shrink the unit before you copy the look.
- In a modern dining room interior design, limit finishes to two or three tones to keep the room calm.
- In a large house, a home dining hall design can take an eight-seat table and a full storage wall.
| Home type | Layout move | Table | Storage |
|---|---|---|---|
| Compact flat | Table in a hall corner | Round, four seats | Wall-hung unit |
| Mid-size flat | Zone marked by pendant light | Rectangular, six seats | Sideboard plus tall unit |
| Villa or large house | Separate room, table centred | Eight seats or extendable | Full storage wall |
How Do We Plan a Dining Room With You?
At Style Well, the crockery unit, table, ceiling and wall behind the table are planned as one brief, not bought as separate pieces. Our dining room interior designers in Chennai follow the same sequence every time.
- A free site visit records the room dimensions, table size, seating count and style brief.
- A free 3D design of the full dining room arrives before any payment.
- A fixed quote lists every element and material with its cost.
- Our team builds the furniture in-house and installs it, ending with a final walkthrough.
Frequently asked questions
What is the ideal size for a dining room in an Indian flat?
There is no single ideal size, because the table, the seating count and the storage all change the answer. Test your own room instead: mark the table on the floor and keep about 91 cm clear behind the chairs. If the marked area fits with that clearance, the room works.
Which table shape is best for a small dining area?
A round table is usually the easiest in a tight space because it has no corners to walk around. A 107 to 122 cm round table seats four, according to West Elm's guide. A compact rectangular table pushed against one wall is the other practical choice.
How high should a pendant light hang above the dining table?
Hang the pendant so its lowest point sits 76 to 91 cm above the tabletop, which is the 30 to 36 inch range in West Elm's guide. A fixture about half the width of the table looks balanced. Fix the ceiling point at the centre of the table before the ceiling is closed.
Which light colour works best for a dining room?
Warm white light suits meals because it is gentler on food and faces. ENERGY STAR says most of its certified bulbs match incandescent colour at 2200 to 3000K, and lower numbers look more yellow. A dimmer lets you lower the light for dinner and raise it for homework.
Can a small hall have a proper dining area?
Yes, if the table sits on the kitchen side of the hall and the path to the bedrooms stays clear. A pendant light, a ceiling drop or a rug can mark the zone without a wall. Choose a round or compact rectangular table and a wall-hung storage unit.
What carcass material suits dining room storage in humid Chennai?
BWP plywood (IS:710) or HDHMR carcasses are the materials Style Well specifies for crockery units in Chennai's humid climate. Laminate, acrylic, veneer or PU finishes then go over the core. Ask for the carcass material in writing in your quote.
What does a designer measure during a dining room site visit?
At Style Well the free site visit records the room dimensions, the table size, the seating count and your style brief. The 3D design and fixed quote are built from those details. You commit money only after the design and quote arrive.
Tell us your table size, seating count and storage needs. We visit your home, prepare a free 3D design and send a fixed quote, so you commit money only after the design and quote arrive.
Tell us your BHK size and budget band — our team replies with a clear, itemised quote within 48 hours.