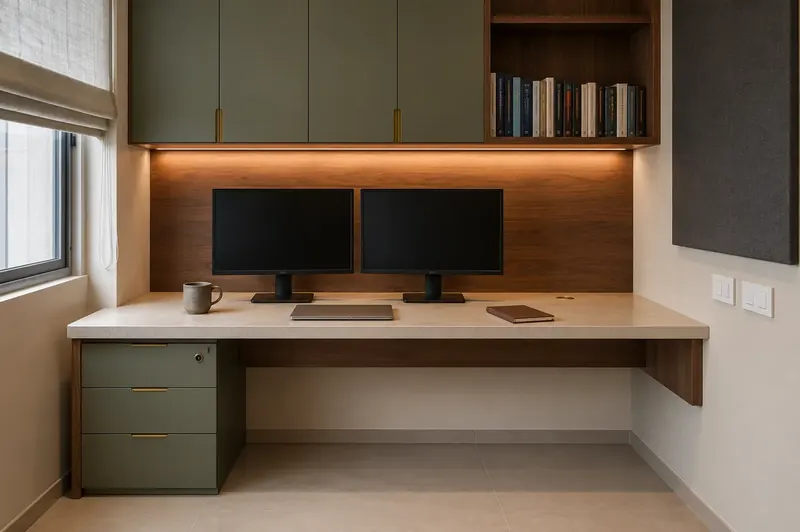
A bare flat on handover day, rooms that never match, a quote that keeps growing. Home projects go wrong before work begins. Home interior designers in Tambaram at StyleWell Interior plan every room on one drawing and show it in free 3D. One team then builds it to a fixed quote. The studio has worked since 2013 and makes its furniture in-house.
Tell us your area, the size of your home and the rooms you want planned. The site visit and the 3D design are free. Money changes hands only after you have seen the design and the fixed quote.

Full home interior designers in Tambaram plan the whole house, not one room at a time. StyleWell Interior covers 12 room services under one scope, from the kitchen to the wallpaper. Buyers who ask for home interior decorators in Tambaram get the styling too, inside the same fixed quote. A free site visit comes first. Our page on best home interior designers in Chennai shows each room service in detail.
The studio uses the same four stages for both, but the first questions change. A flat is tight on space, while a villa is wide on rooms and floors.

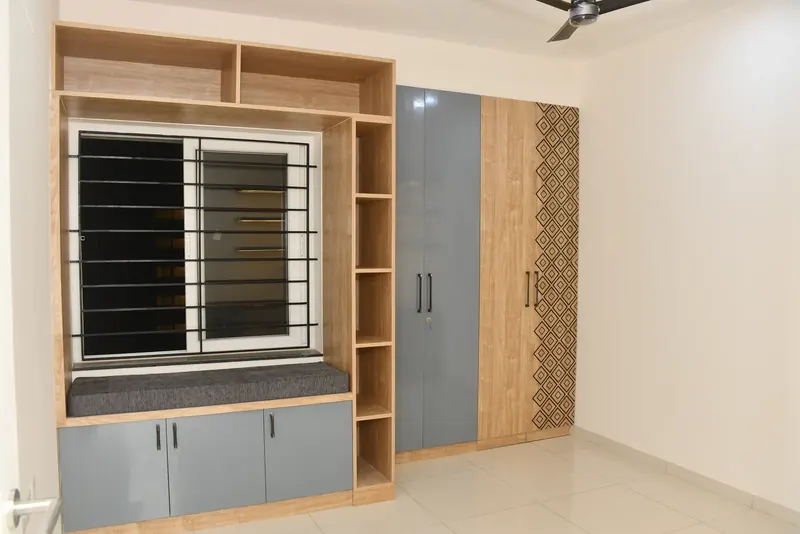
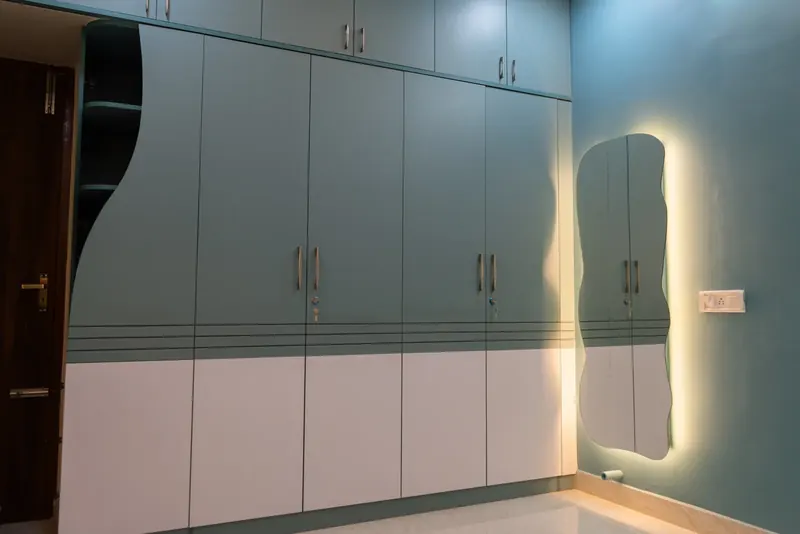
Flat interior designers in Tambaram start with storage, because the floor area is fixed. Wardrobes, window seats and wall units are drawn to the walls you actually have.

An apartment brings building rules into the plan. If you are comparing apartment interior designers in Tambaram, ask each one how they plan around those rules.

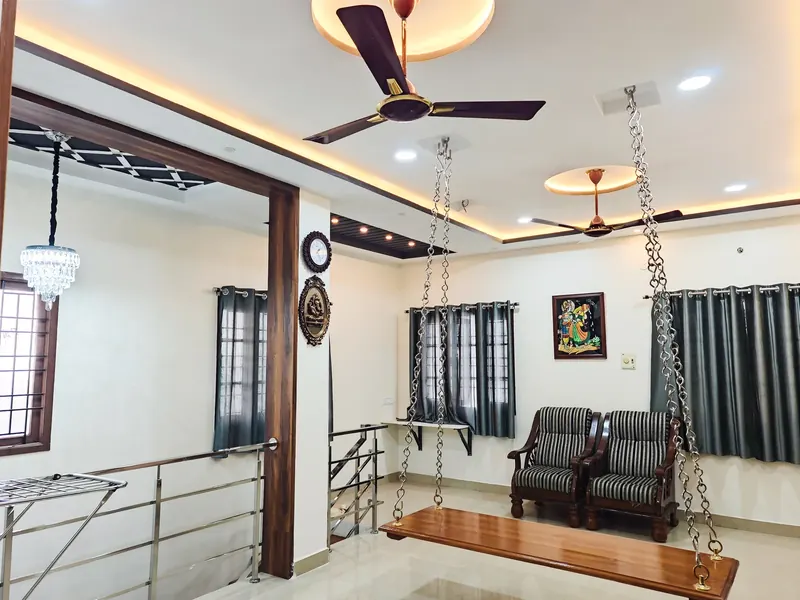
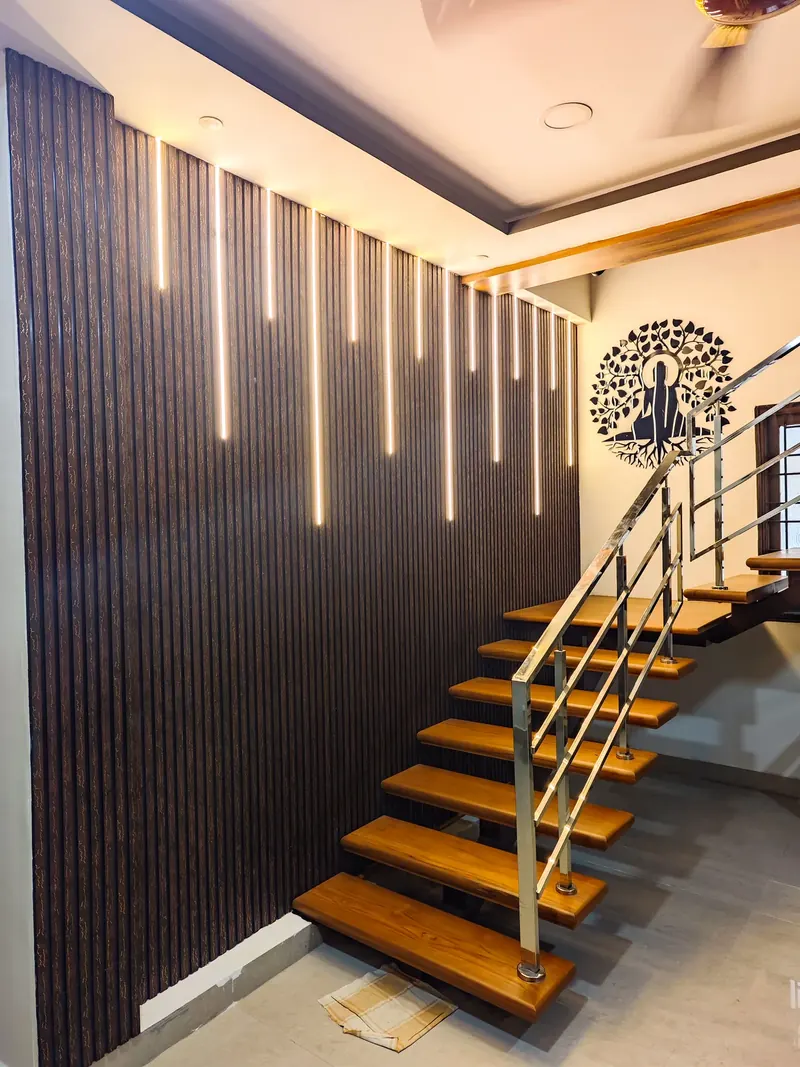
Villa interior designers in Tambaram plan across floors. The staircase wall, the upper rooms and the entrance get as much thought as the hall. One design language runs through every room.
Yes, because every extra room adds a decision. 2BHK interior design in Tambaram begins with two bedrooms, a hall for living and dining, and one kitchen. A third bedroom brings a new question to 3BHK interior designers in Tambaram. Is it a guest room, a study or a child's room?
| Home size | What the plan starts with |
|---|---|
| 2BHK | Storage in both bedrooms and one hall that serves for living and dining |
| 3BHK | The job of the third room: guest room, study or child's room |
| 4BHK or villa | Movement between floors and one finish across all rooms |
| Single room or kitchen | One scope, one drawing and one fixed quote for that room |
Before the first visit, settle three things:
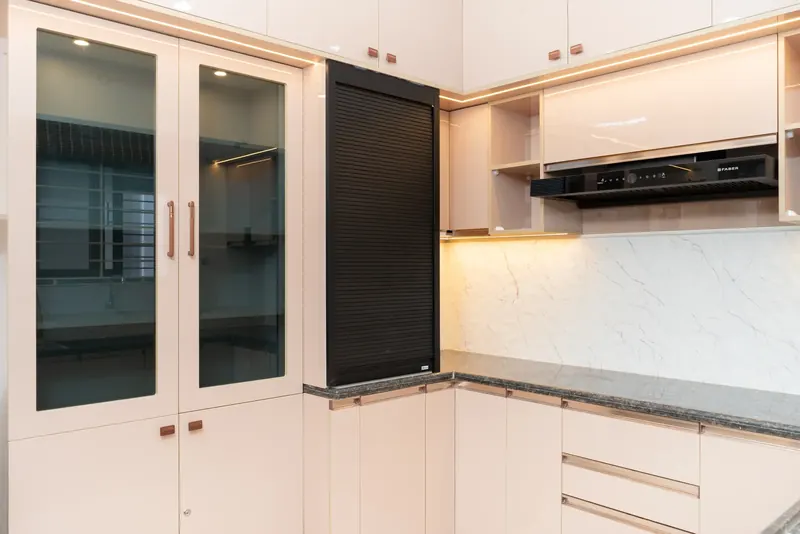
Chennai's humid air can warp weak boards and lift poor finishes, so material choice matters as much as the layout. StyleWell Interior designs with the city's climate in mind and recommends moisture-resistant materials. Ventilation is planned along with the rooms, and the quote names the material grade for each item. See kitchen layouts on our page for modular kitchen companies in Chennai.

A price needs a scope, so the number comes after the free site visit and the 3D design. StyleWell Interior then gives a fixed quote that lists scope and materials. People who search for budget home interiors in Tambaram want control over that number. Share your budget at the first visit and the designer fits the scope to it. For a wider view, see our page on low budget interior designers in Chennai.
Shortlist two or three firms and give each the same brief. Every home interior design company in Tambaram prices its own scope, so the lowest number can hide missing work. For firms that plan homes and shops alike, read our page on interior designers in Tambaram.

Residential interior designers in Tambaram work to a plan you approve before building starts. At StyleWell Interior the project runs in four stages, and the first two cost you nothing.
A designer listens to how your family lives and measures every room. You leave with a clear list of what the plan will cover.
The designer turns the brief into a 3D view of your home. You review it, ask for changes and approve it before any work begins.
One team builds to the approved plan. Wardrobes, kitchens and furniture come from the in-house unit.
The team cleans the site and walks you through the finished home. An after-service team stays reachable for later additions.
StyleWell Interior takes home projects across Tambaram and Mudichur, and site visits are free. Home interior design in Tambaram follows the same four stages whichever side you live on. The studio is at 2/2, Agaram Main Rd, Tiruvanchery, Selaiyur, Chennai – 600126.
Families who pick StyleWell Interior as their home interior designers in Tambaram get one team. That team stays from the first visit to handover. You see every room in 3D before you pay, and the fixed quote stays fixed.

StyleWell Interior plans and builds home interiors for Tambaram flats, apartments and villas. The studio has worked since 2013 and is ISO 9001:2015 certified. The site visit and the 3D design are free and carry no obligation.
A home planned in pieces is harder to finish well. Book a free site visit and StyleWell Interior will start with your rooms, your storage and your move-in date. Call or WhatsApp 7010371951.
A designer plans how every room works before anything is bought. That covers layout, storage, lighting and woodwork, and the 3D design shows the result. One team then builds it, so you do not have to manage several vendors.
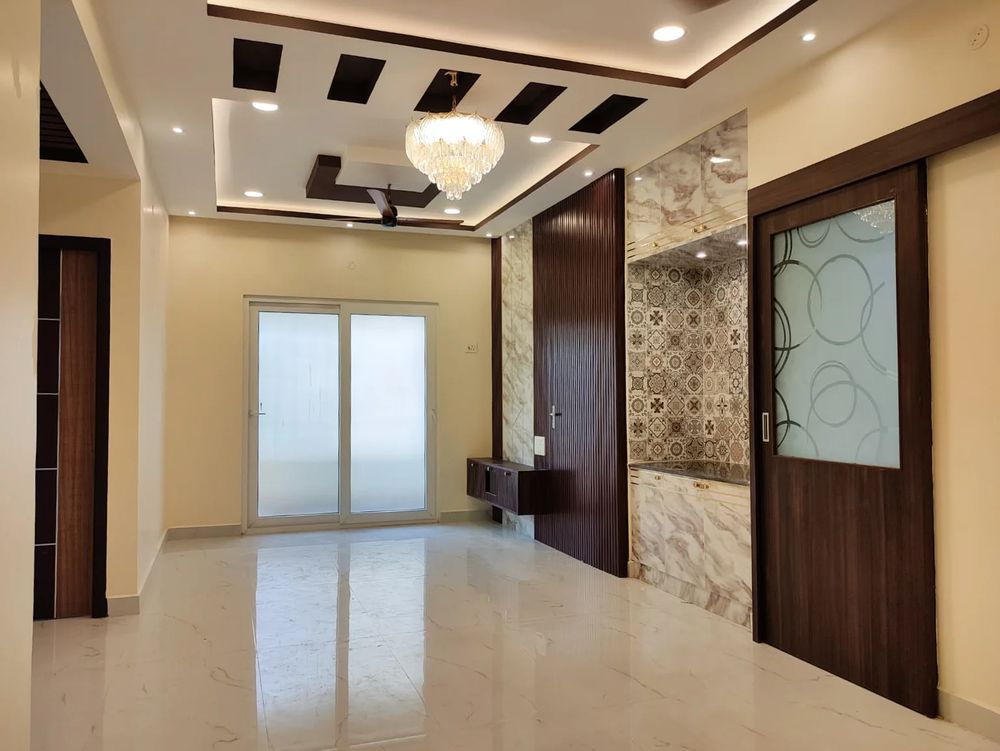
Warm cove lighting, slatted wood panels, textured accent walls and backlit TV units are common requests. Pooja units with cut-work doors are also a regular choice. The 3D design shows how any of them looks in your own rooms.
The cost follows your rooms, materials and woodwork, so a fair number needs a scope first. StyleWell Interior gives a fixed quote after the free site visit and 3D design. Share your budget at the first visit and the scope is fitted to it.
The handover date depends on your own scope. It is agreed together with the fixed quote, so you know it before work begins.
Look for a plan you can see before paying, a quote that names rooms and materials, and a firm that builds its own furniture. StyleWell Interior offers all three.
Every project starts with a free site visit and a free 3D design, followed by a fixed quote. Rooms, wardrobes, kitchens and ceilings are then listed in that quote. A turnkey scope adds civil, electrical and painting work.
You get a studio working since 2013 that is ISO 9001:2015 certified and makes its furniture in-house. Your design is shown in 3D before you pay, and one contact stays with you until handover.
Yes. The steps are the same: free visit, 3D design, fixed quote and build. Only the scope changes, so a 2BHK plan leans on storage while a villa plan covers more rooms and floors.
Yes. A single room or kitchen is taken as its own scope with its own fixed quote. Tell the designer at the free site visit which room you want first.
Yes. Pooja rooms and study rooms are among the 12 room services, so they are planned together with the rest of the home.
One project contact stays with you from the first visit to handover. Questions about design, site work or the quote go to the same person.
Call or WhatsApp 7010371951, or use the form on this page. The site visit is free and carries no obligation.