Living room with a carved wooden partition, a wall-mounted TV unit and a lit false ceiling
Interior Designers · Tambaram

Interior Designers in Tambaram

A cramped flat, a shop layout that loses walk-ins and a growing quote: most projects go wrong before work begins. Interior designers in Tambaram at StyleWell Interior plan the layout, storage and lighting first, then show you a free 3D design. The studio has worked since 2013 and makes its furniture in-house. You get a fixed quote before you commit.

2013
Since
Fixed
Price Quotes
Free
3D Design
Free
Site Visit

Book Your Free Tambaram Design Consultation

Tell us about your space and what you need. You get a free site visit, a free 3D design and a fixed quote. You commit money only after the design and quote arrive.

Free Site Visit Free 3D Design No Obligation Fixed Quote Guaranteed
Bright hall with a wooden slatted partition and an open kitchen beyond
✦

What Is in a Full Package of Interior Design Services in Tambaram?

A complete package covers the work between your first call and the final handover. StyleWell Interior delivers this as one scope, so you deal with one team instead of several vendors.

A free site visit with room measurements Layout and storage planning for every room or zone A free 3D design, shown before you pay anything Furniture and woodwork made in-house A fixed quote that lists scope and materials Site supervision, installation and handover

What Is the Difference Between Interior Decorators and Interior Designers?

Many people search for interior decorators in Tambaram when they want colours, curtains and furniture chosen for them. A designer does that and more. The designer also plans layout, storage, lighting and woodwork, so the room works every day.

Hand holding a fan of colour swatches over floor plans and a notebook
✦
  • Decorators style a finished room with colour, soft furnishings and accessories
  • Designers decide how the space is used before anything is bought
  • StyleWell Interior covers both, with décor styling inside the same fixed quote

Which Interior Services Can You Book Through StyleWell Interior?

StyleWell Interior is a Chennai studio with a full service list. If you are comparing interior designers in Tambaram Chennai, these are the four routes clients usually take.

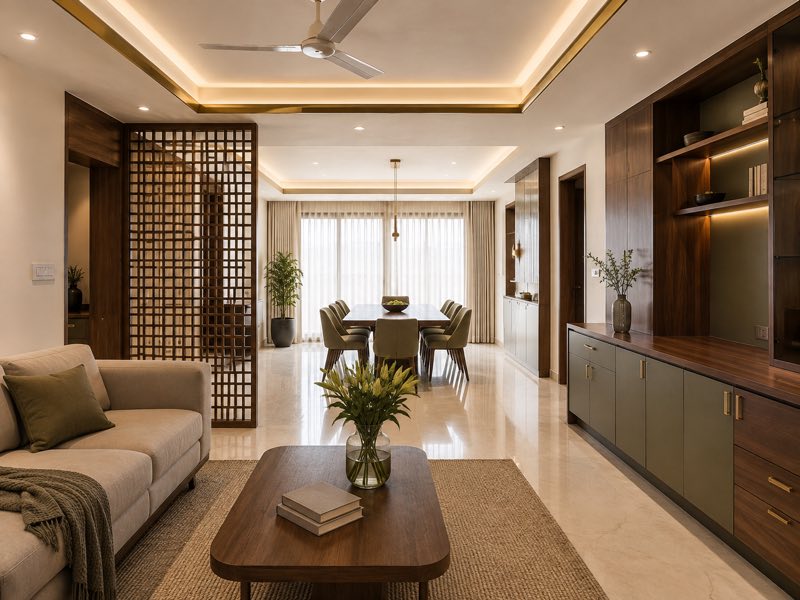
Living and dining space with a lit false ceiling, a wooden jali partition and built-in wall cabinets
01

What Does a Home Interior Plan Cover?

Home interior designers in Tambaram plan the rooms you use every day together on one drawing.

Our page on best home interior designers in Chennai shows the room services we plan for homes.

  • Living room, bedroom and dining space layouts
  • Wardrobes, TV units and pooja rooms
  • False ceilings with built-in lighting
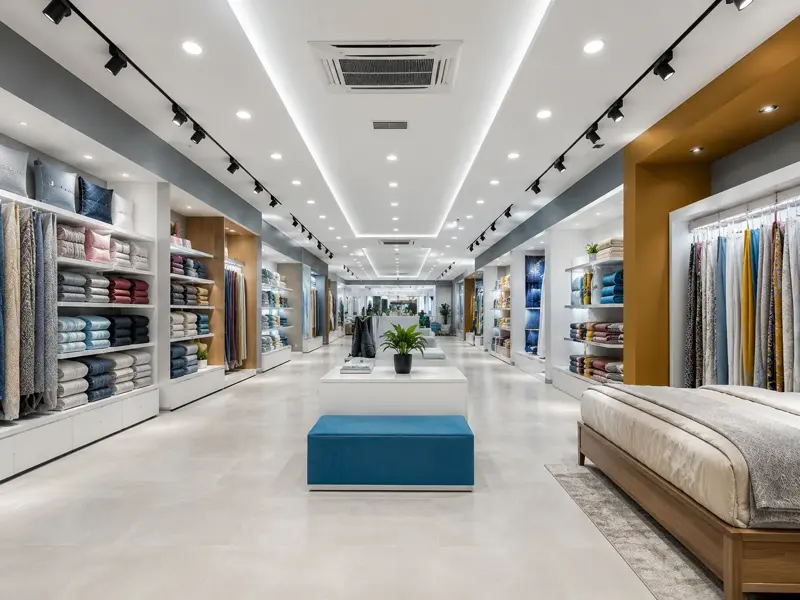
Retail showroom with fabric shelves, track lighting and a blue bench
02

Can StyleWell Interior Design Shops, Showrooms and Offices?

Yes. Commercial interior designers in Tambaram follow the same steps as a home, with the focus on customer flow and brand.

Read how this works on our commercial interior designers in Chennai page.

  • Shops and showrooms with display and billing counters
  • Offices with workstations and meeting rooms
  • Restaurants and salons with branded finishes
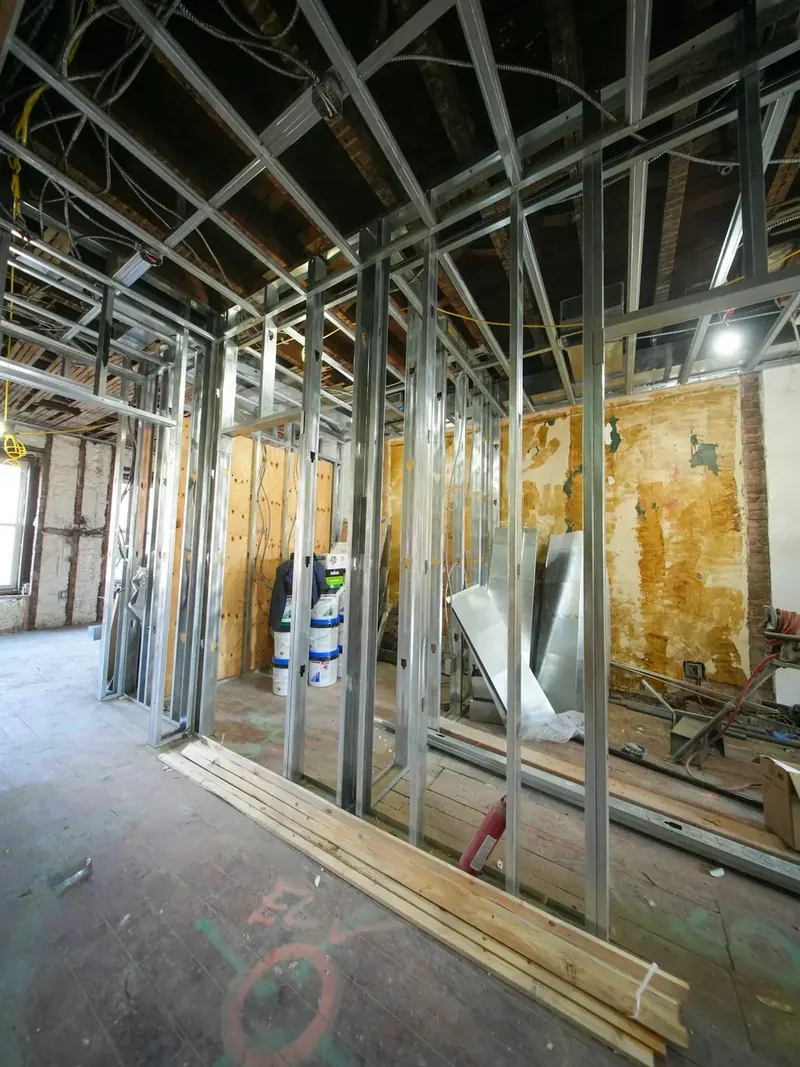
Interior fit-out in progress with metal stud wall framing
03

What Does Turnkey Cover From Day One?

Turnkey interior designers in Tambaram put design, civil work, electrical work and furniture under one contract. You deal with a single point of contact.

Our turnkey interior designers in Chennai page explains the full scope.

  • One team for civil, electrical, painting and woodwork
  • One contact from first visit to handover
  • A space that is ready to use on the day you receive it
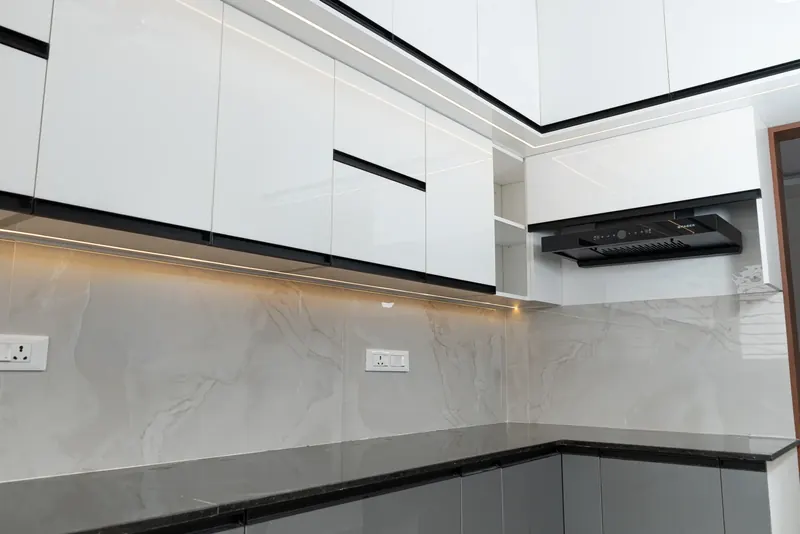
Kitchen with white gloss wall cabinets, under-cabinet lighting and a dark countertop
04

Is a Modular Kitchen Part of the Plan?

Modular kitchen interior designers in Tambaram are planned with the rest of your home, so storage and walking space match.

See the layouts on our modular kitchen companies in Chennai page.

  • L-shaped, U-shaped and parallel layouts
  • Soft-close fittings and premium hardware
  • Granite, quartz or steel countertops
Get My Free 3D Design →

Which Tambaram Homes and Businesses Need a Designer Most?

Three groups benefit most from a planned scope. Each has a different first question, so the first visit starts with it.

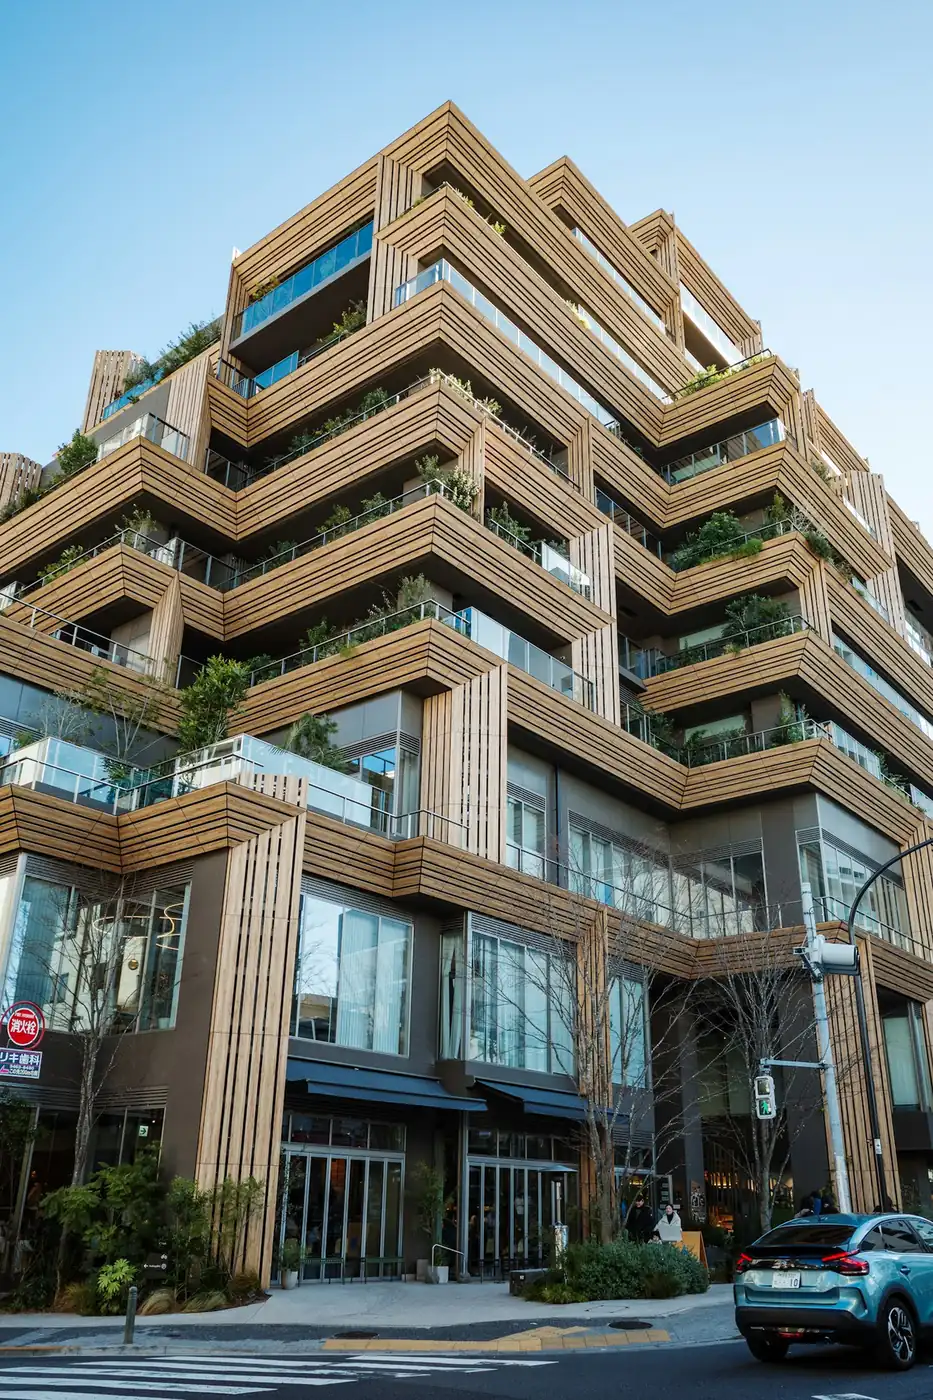
Apartment building with timber-clad balconies and plants on every floor
✦
  • Flat owners who need storage and light in a small footprint
  • House owners redoing several rooms who want one quote
  • Shop, showroom and office owners who need a layout that suits customers and staff

How Is Planning a Tambaram Flat Different From Planning a Small Business Space?

The steps stay the same, but the first questions change. A home plan starts with how your family lives. A business plan starts with how customers and staff move.

Type of space What the plan starts with
Flat or house, storage Wardrobes, kitchen units and shelves are sized to what you own
Flat or house, light and mood Ceiling lights and wall finishes are chosen with your family
Shop or office, flow Counters, displays and desks are placed around how people walk through
Shop or office, brand Colours and lighting follow what you sell and who visits

How Can You Pick an Interior Design Company in Tambaram?

A good firm shows you the plan before it asks for money. Use this short checklist with every firm you shortlist, including us.

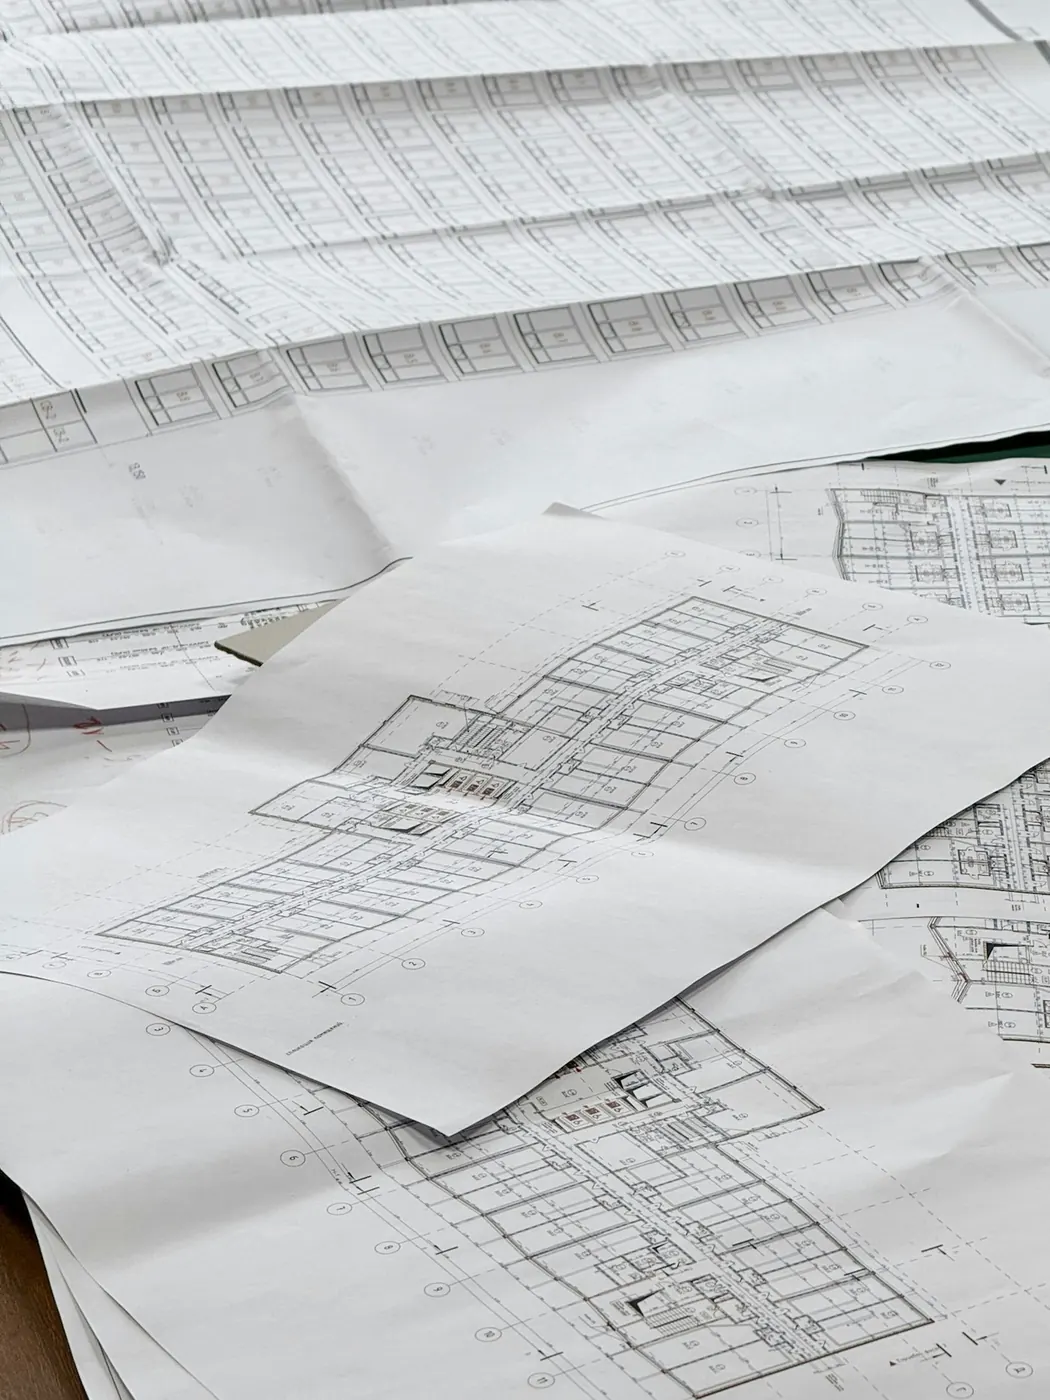
Architectural floor plans spread across a table
✦
  • Ask for a 3D design before you pay anything
  • Ask for a written quote that lists scope and materials
  • Ask who builds the furniture and whether it is made in-house
  • Ask who manages the site from start to handover
  • Ask for the timeline in writing with the quote

How Is the Price Set by Interior Designers in Tambaram?

Cost depends on what your project needs. StyleWell Interior does not quote a price before it sees the space. Your number is the fixed quote you receive after the site visit and the 3D design.

People who search for low budget interior designers in Tambaram usually want control, not cuts. Tell the designer your budget at the first visit and the plan is sized to it. A clear scope keeps the figure from growing later.

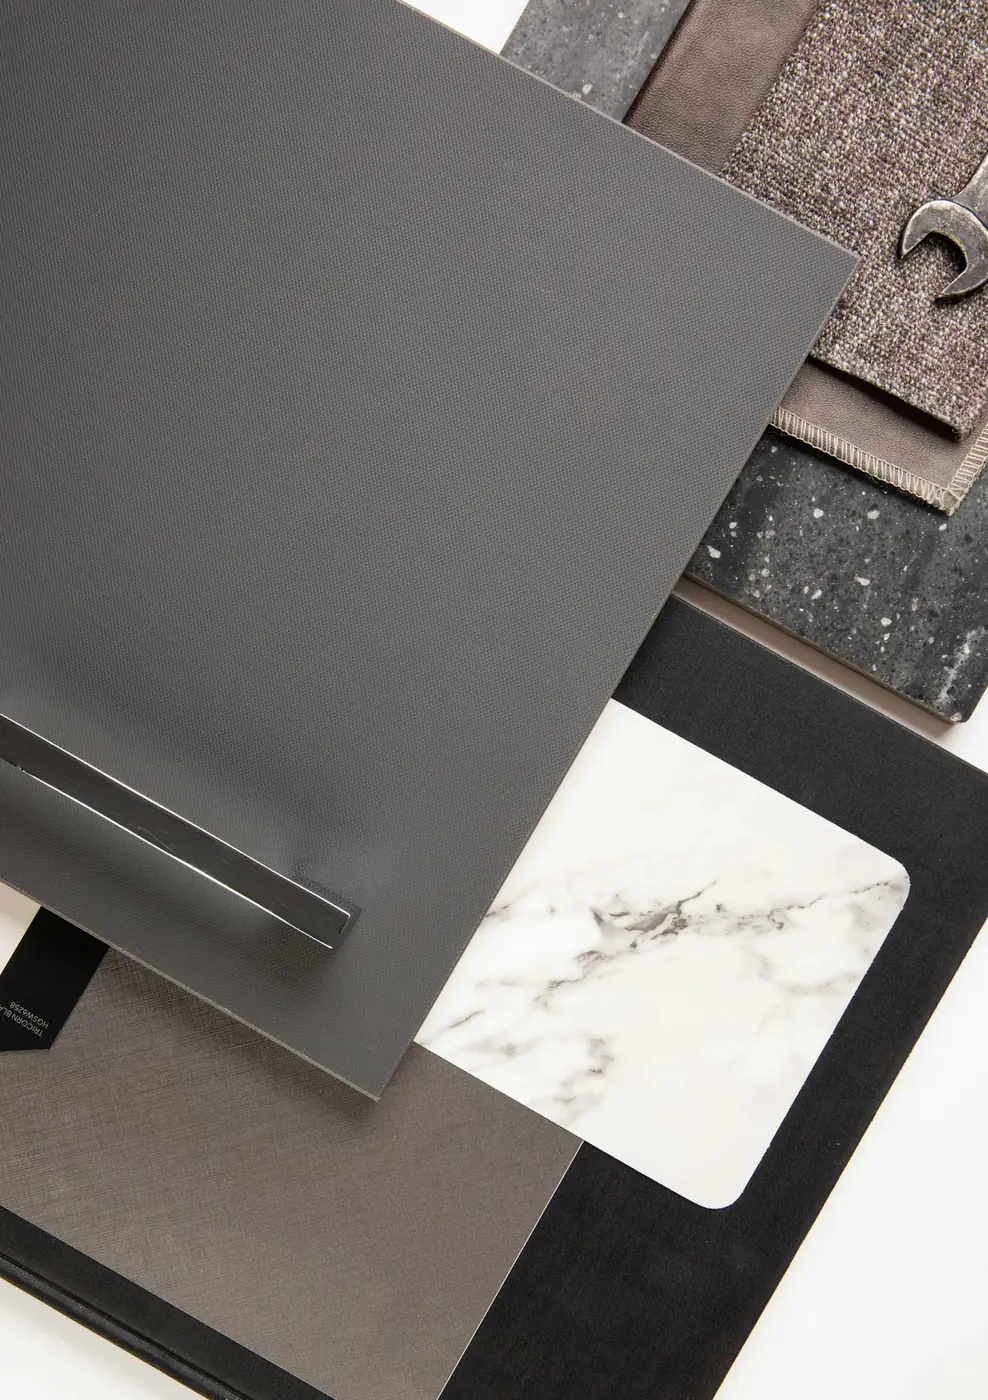
Grey laminate, fabric and marble finish samples laid together
✦
  • Size and condition of the space
  • Material grades and finishes you choose
  • Amount of woodwork and furniture
  • Civil, electrical or painting work in the scope

How Does a Tambaram Project Run From First Visit to Handover?

Booking is free and carries no obligation. The work runs in four stages, and you see the design before any work starts.

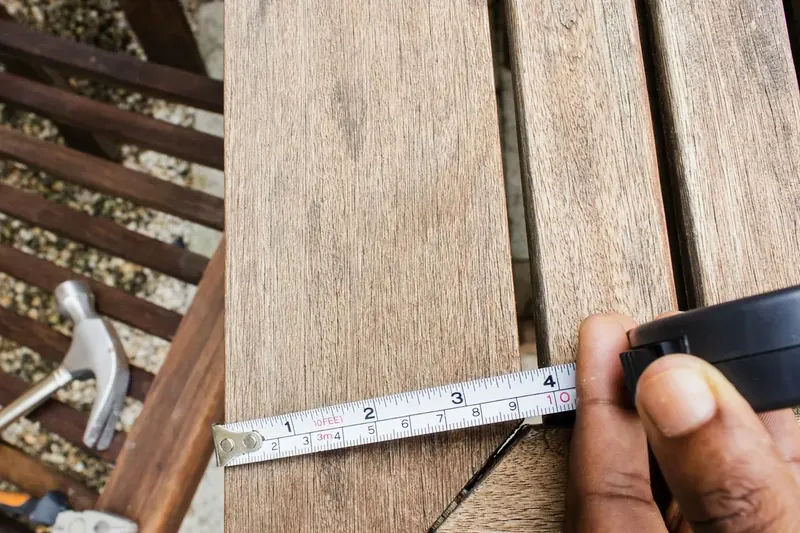
Hand measuring a timber plank with a tape measure
01

How Does the First Free Visit Go?

A designer listens to your needs, lifestyle and budget, then measures the space. There is no charge and no pressure.

  • Room dimensions and current condition
  • Your wish list and daily routine
  • Budget and handover date
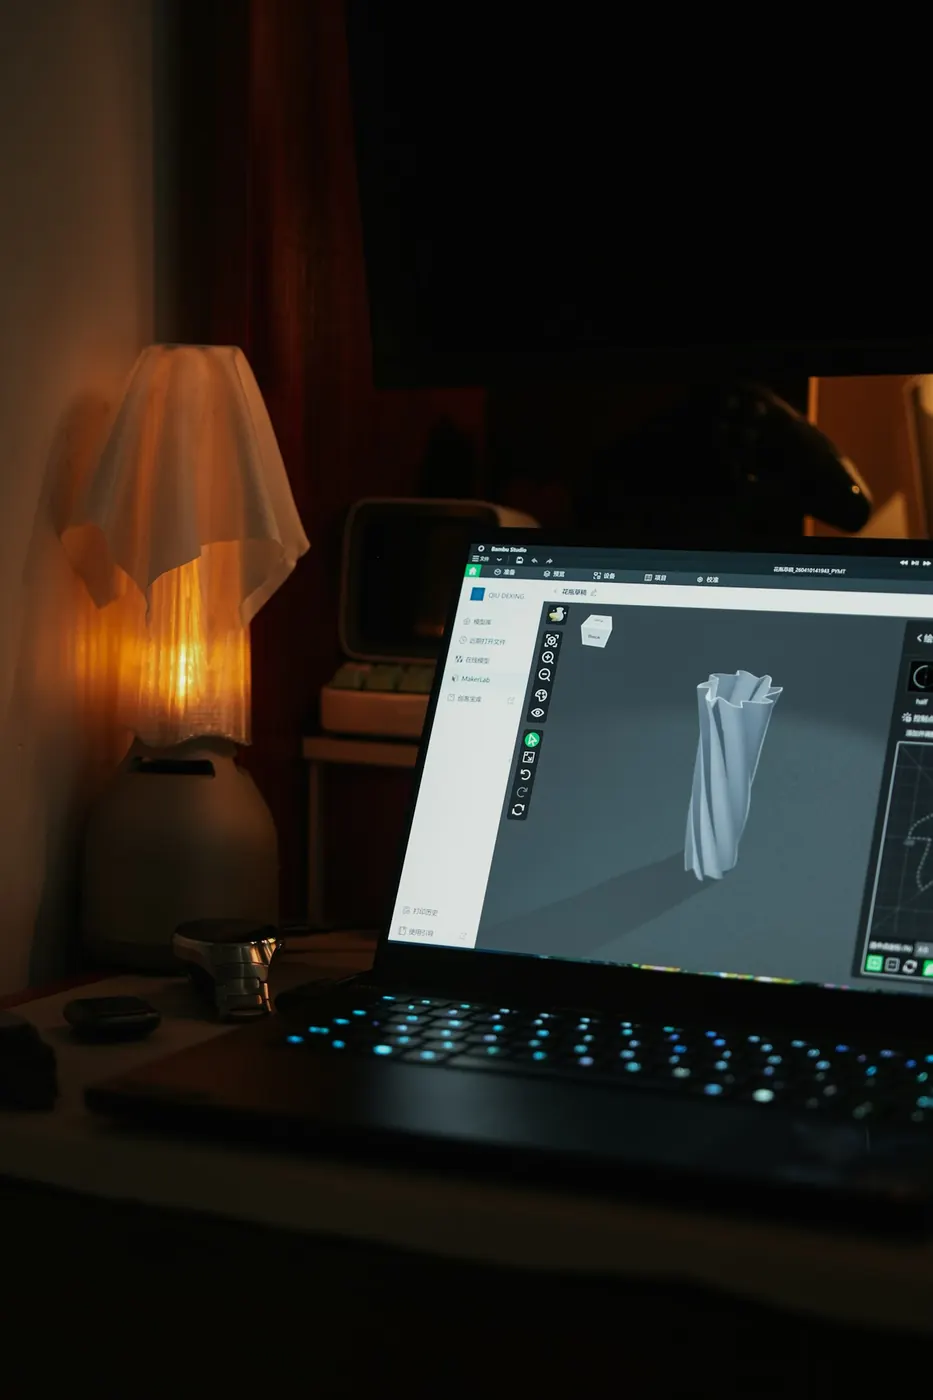
Laptop on a desk showing a 3D model on its screen
02

How Does the 3D Design Work?

The designer turns the brief into a 3D view of your rooms. You see how the finished space will look before a single nail is hammered.

  • Layout, storage and lighting shown in 3D
  • Changes made before you approve
  • Free of charge
Carpenter planing a piece of timber with both hands
03

Who Builds the Design and How Is Progress Shared?

Craftsmen build the design to the approved plan. Furniture and woodwork come from the in-house unit.

  • Regular site visits and quality checks
  • Milestone updates so you stay informed
  • One contact for questions
Hand holding house keys at an open door
04

What Is Checked and Handed Over at the End?

The team hands over a clean, finished space. An after-service team stays a call away for later needs.

  • Final walkthrough with you
  • Clean-up before you move in
  • After-service support

Which Areas Does StyleWell Interior Serve Around Tambaram?

StyleWell Interior takes projects in the areas below, and site visits are free. Families who book interior designers in West Tambaram get the same free visit, 3D design and fixed quote. Homes and shops that look for interior designers in East Tambaram follow the same four stages. The studio address is 2/2, Agaram Main Rd, Tiruvanchery, Selaiyur, Chennai – 600126.

Adyar Anna Nagar T. Nagar Besant Nagar OMR Velachery Tambaram

Why Would a Tambaram Family or Shop Owner Pick StyleWell Interior?

StyleWell Interior offers interior design in Tambaram as one scope, from the first visit to handover. The studio has designed and built interiors in Chennai since 2013. You see the plan in 3D first, and one team stays with you.

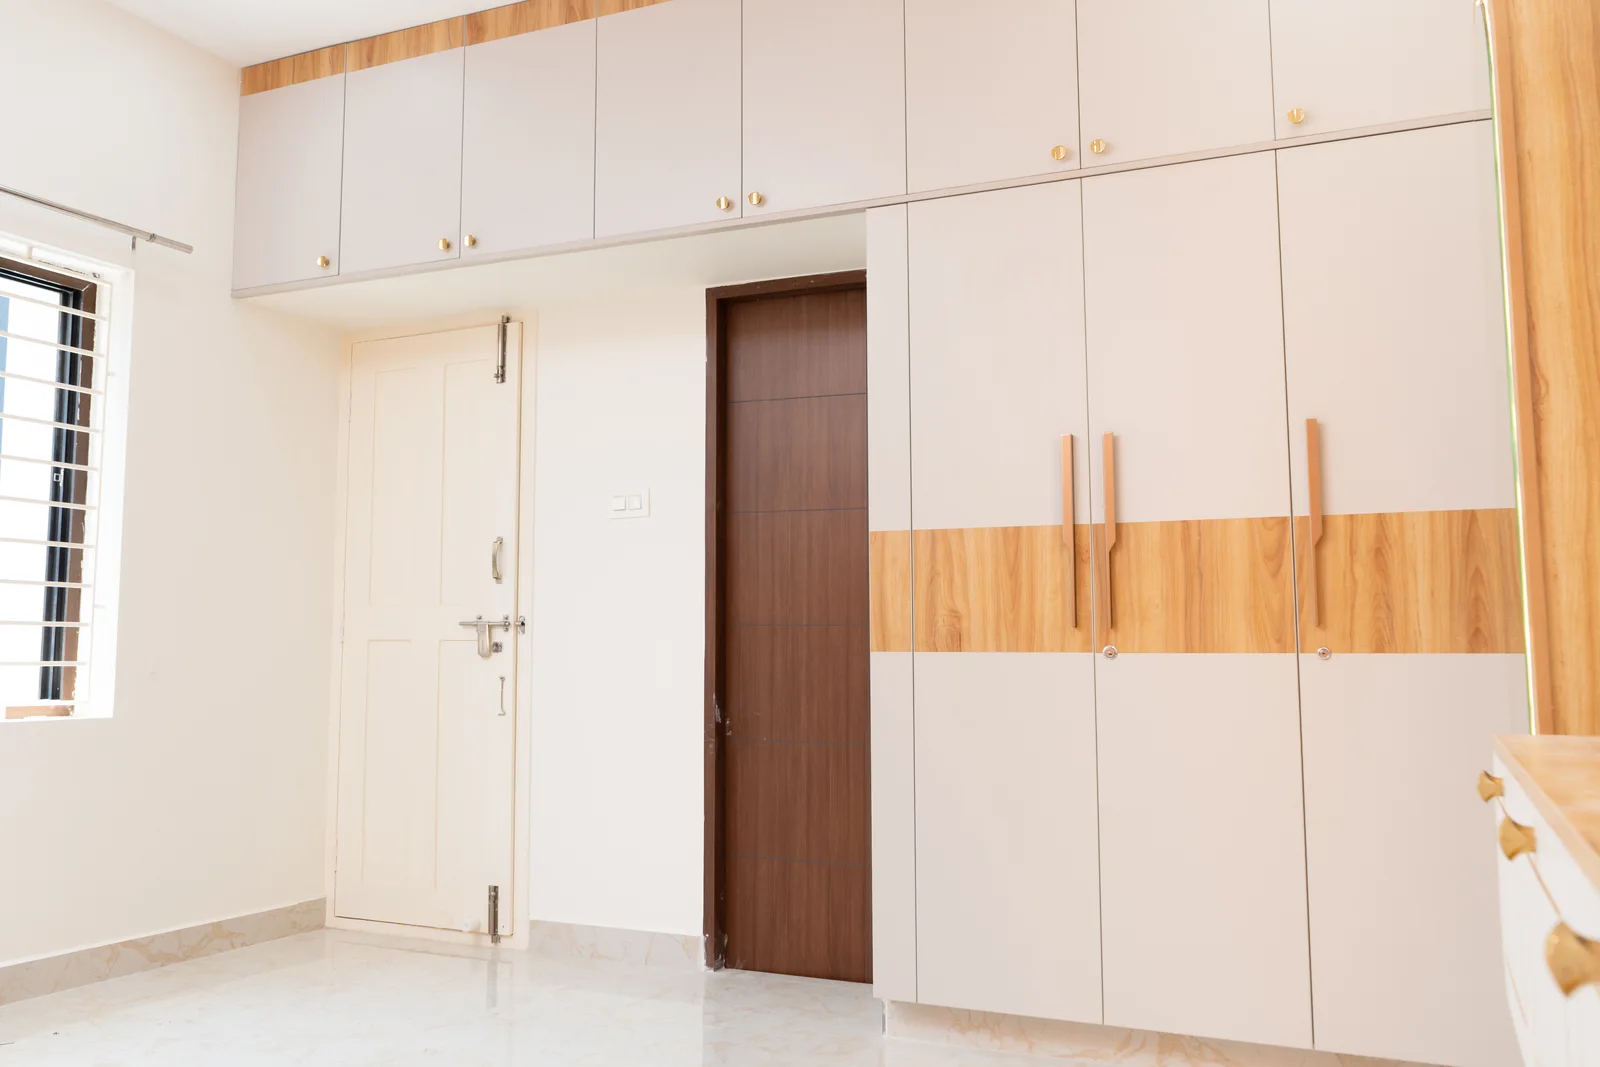
Cream and wood-finish wardrobes along a bedroom wall beside a dark wood door
✦
  • In business since 2013
  • ISO 9001:2015 certified
  • Furniture and woodwork made in-house
  • A free 3D design before any payment
  • A fixed quote and a single point of contact
  • A free site visit with no obligation
Free Site Visit

Plan Your Tambaram Space With a Free Site Visit and 3D Design

StyleWell Interior designs and builds interiors for homes and businesses in Tambaram. The studio has worked since 2013 and is ISO 9001:2015 certified. Site visits and 3D designs are free, with no obligation.

  • ✓ Free site visit with no obligation
  • ✓ Free 3D design before you pay
  • ✓ Fixed quote, no hidden charges

Cramped rooms and unclear quotes cost you time and money. Call or WhatsApp 7010371951 to book your free site visit and 3D design.

Fixed-Price Quotes Free 3D Design Since 2013 In-House Furniture No Hidden Costs

Frequently Asked Questions

1. Is hiring an interior designer worth it for a flat?

Yes, because a designer plans how every corner is used before anything is bought. That covers layout, storage, lighting and woodwork, and the 3D design shows the result. At StyleWell Interior the same team builds it to a fixed quote.

2. Which design ideas are popular for homes today?

Warm LED lighting, built-in storage that hides clutter and light wall colours are popular choices. The right mix depends on your rooms and your family. The 3D design shows it before you commit.

3. What decides the final cost of an interior project?

Size, material grades, woodwork and any civil or electrical work decide the number. StyleWell Interior gives a fixed quote after the free site visit and 3D design. Share your budget at the first visit and the plan is sized to it.

4. When does the handover date get fixed?

The timeline is set at the quote stage, so you know the handover date before work begins. It depends on the size and scope of your project.

5. Which questions help you compare two design quotes?

Check that each quote lists scope and materials, and that a 3D design comes first. Ask who builds the furniture and who manages the site. Choose the firm that answers all three clearly.

6. What does the StyleWell Interior design package cover?

Every project includes a free site visit, a free 3D design, a fixed quote and a single point of contact. Woodwork and furniture are made in-house. Civil, electrical and painting work are added when you choose a turnkey scope.

7. Why do clients shortlist StyleWell Interior?

StyleWell Interior has worked since 2013, is ISO 9001:2015 certified and makes its furniture in-house. You see the plan in 3D before you pay, and one team stays with you to handover.

8. Will a compact flat still get a complete interior plan?

Yes. Built-in storage, wall-mounted units and good lighting help a small flat work harder. The 3D design shows how every corner is used before you commit.

9. Can StyleWell Interior design a shop, showroom or office as well as a home?

Yes. Commercial interiors follow the same steps, with the layout built around customers, staff and brand. Tell the designer your type of business at the free site visit.

10. Do I pay for the site visit or the 3D design?

No. The site visit and the 3D design are free and carry no obligation. You commit money only after the design and the fixed quote arrive.

11. Can StyleWell Interior make furniture to fit my room?

Yes. Furniture and woodwork are made in-house, so sizes follow your plan. Tell the designer which pieces you need at the site visit.

12. Where is the StyleWell Interior studio?

The studio address on our website is 2/2, Agaram Main Rd, Tiruvanchery, Selaiyur, Chennai – 600126. We visit homes and businesses in Tambaram for free site visits.